

Description
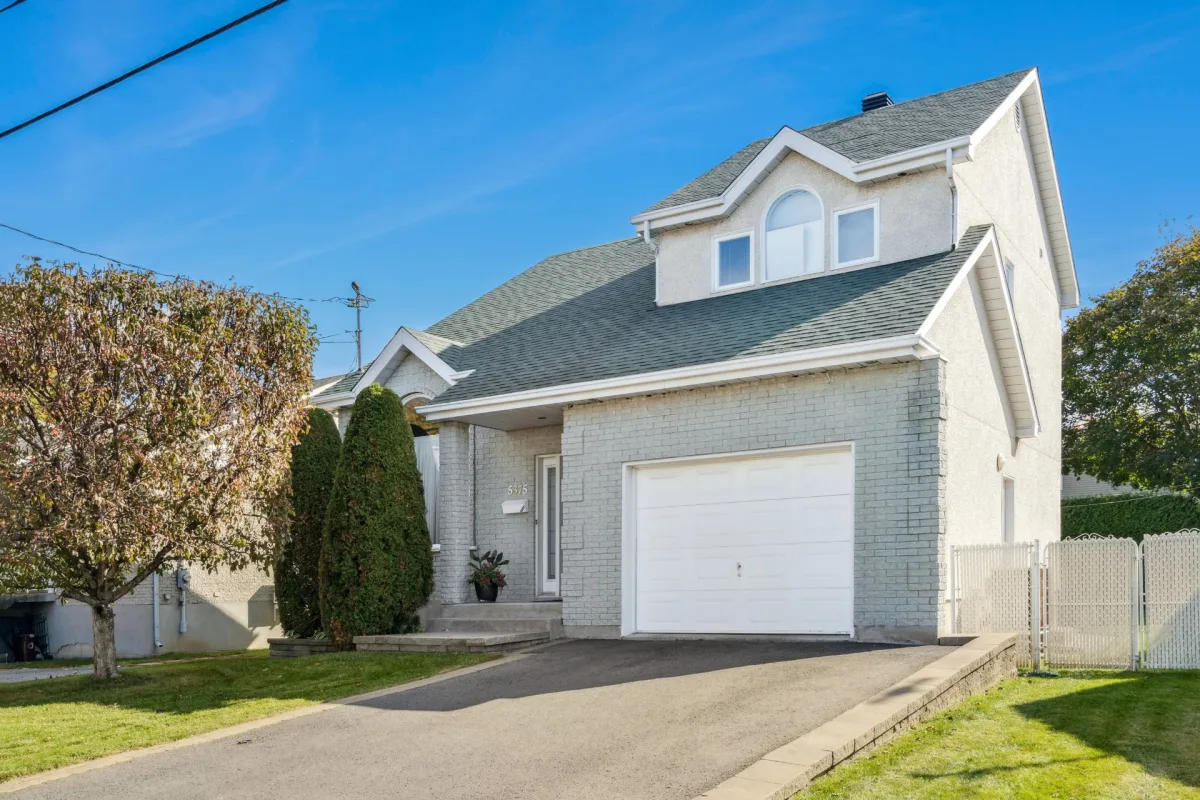
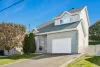
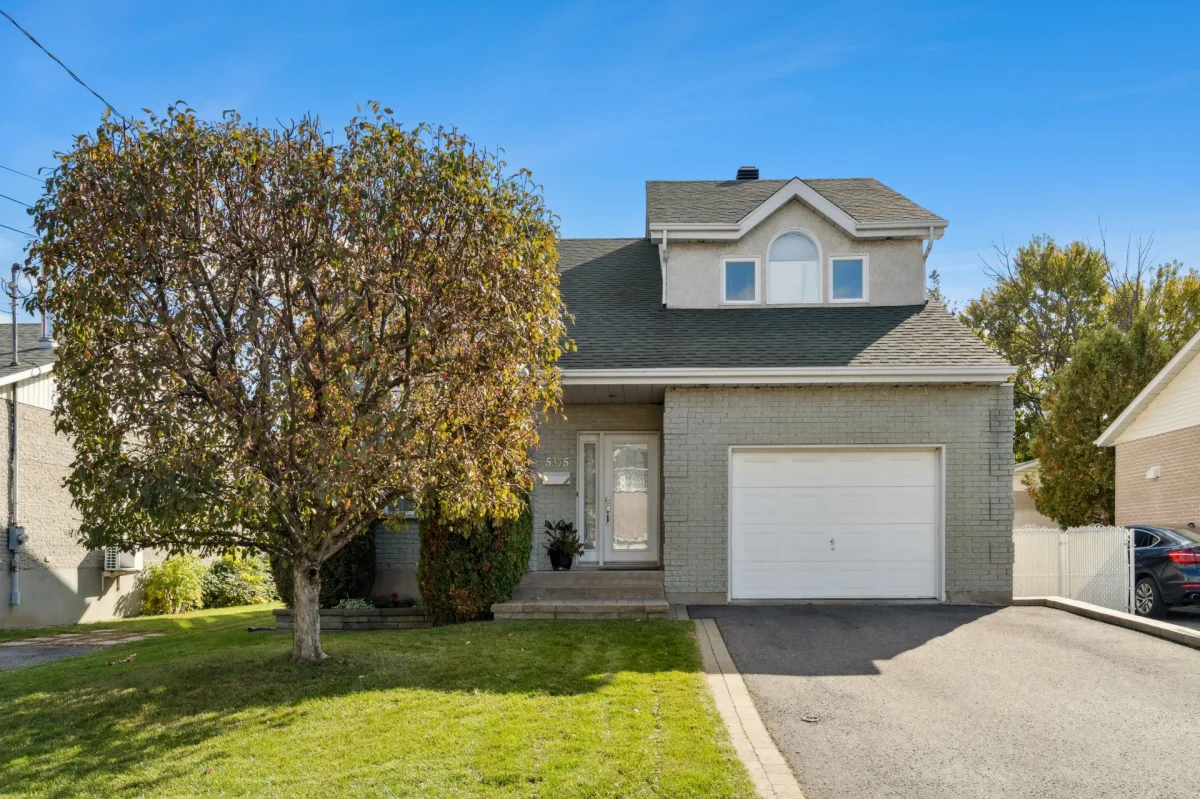
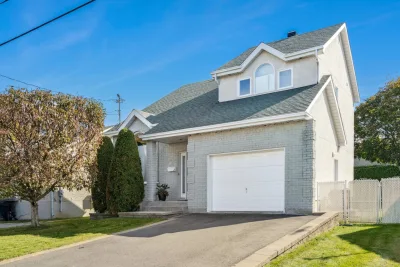
A charming property in a sought-after area of Saint-Hubert, this home combines an ideal location with bright, comfortable living spaces. Situated in a high-demand neighborhood, the property is close to Highway 30, the REM, public transit, and major bridges, ensuring easy access to all services. You will also be just steps away from parks, schools, and all essential amenities.
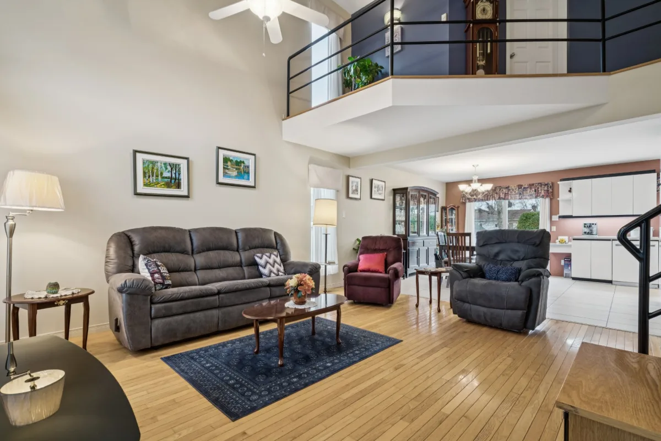
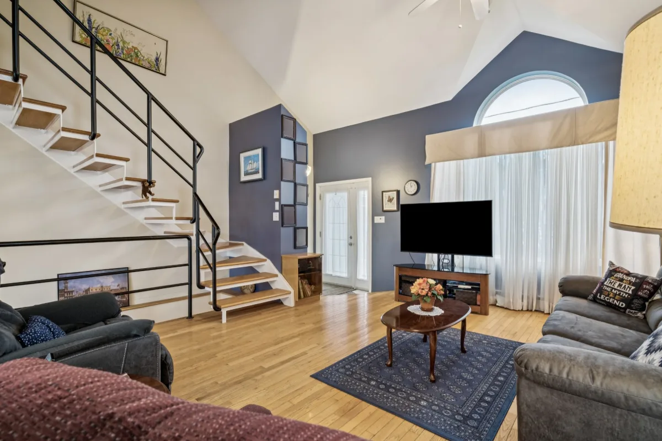
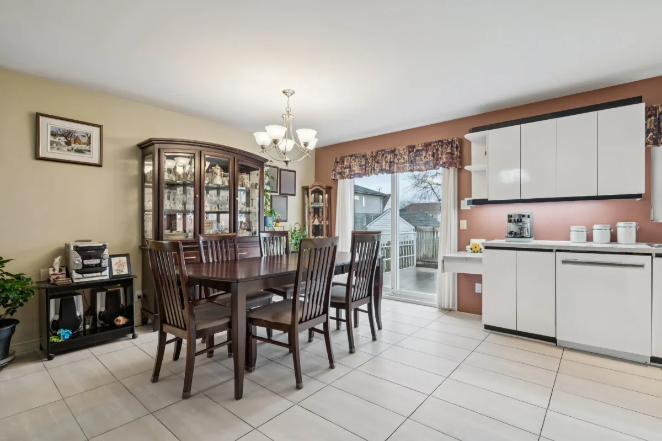
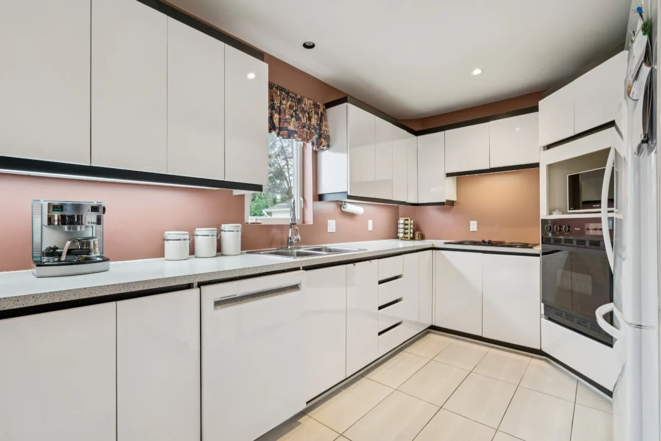
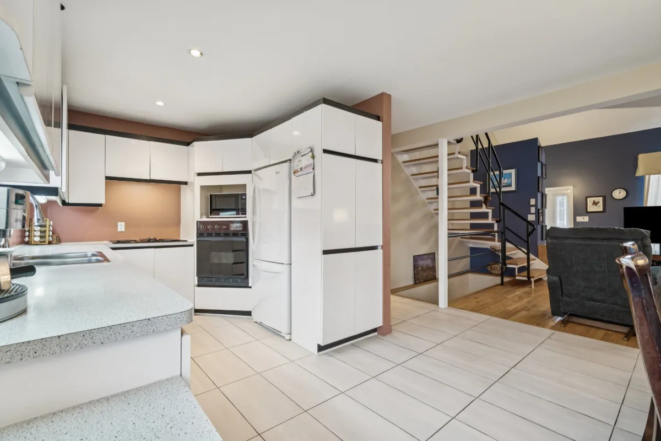
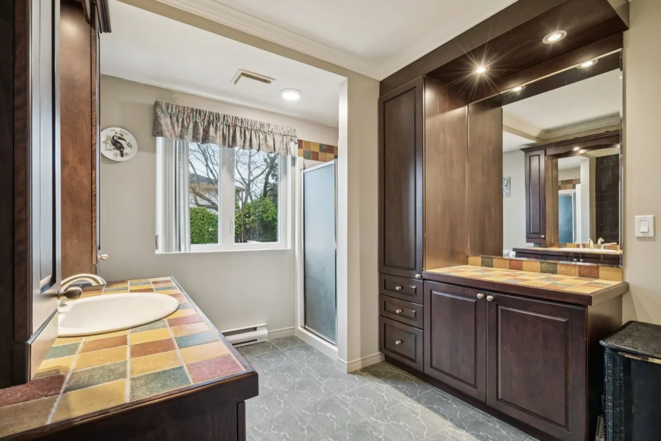
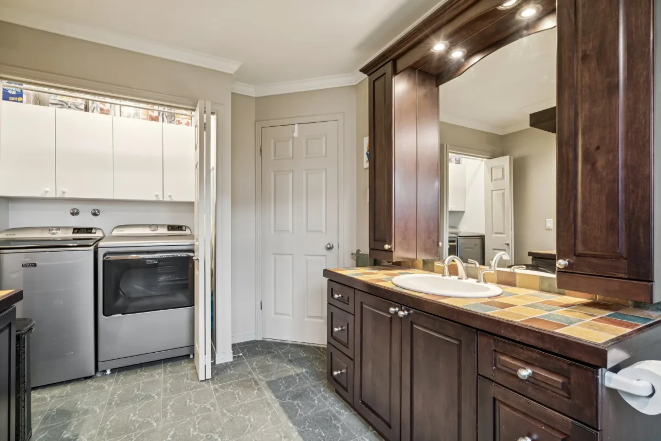
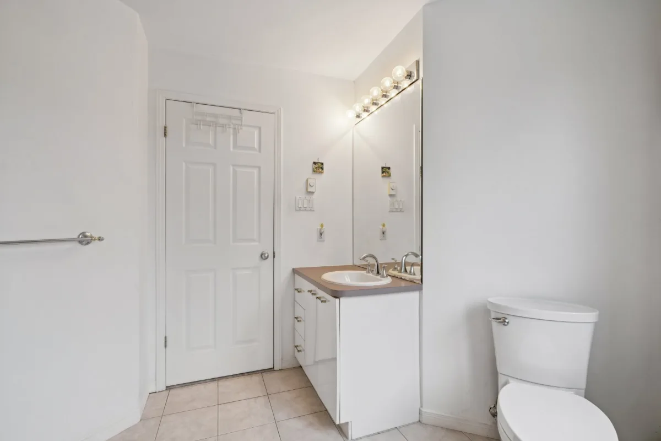
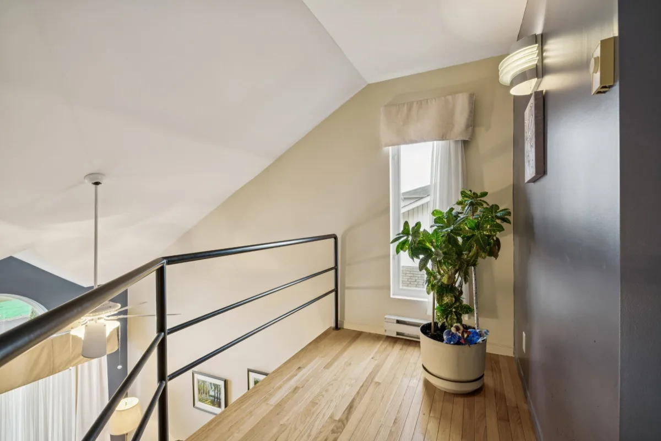
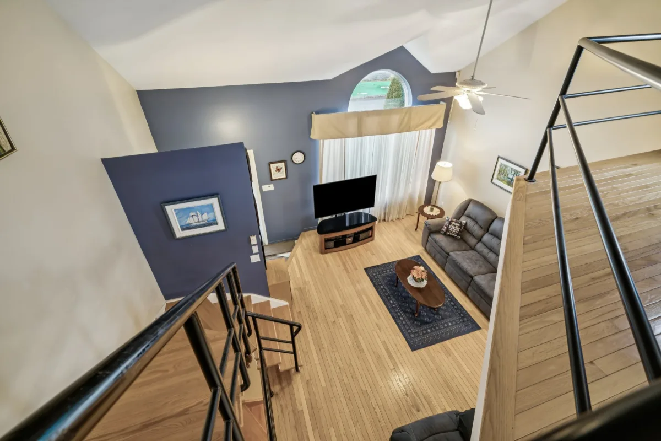
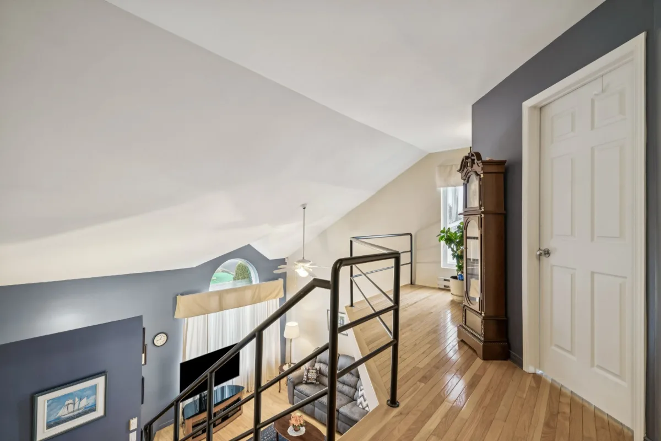
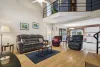
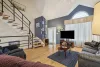
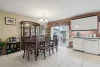
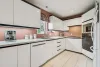
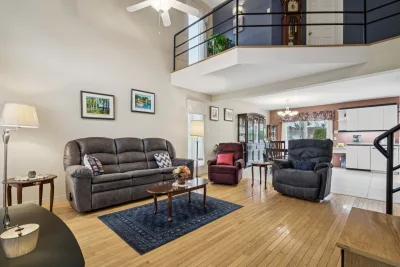
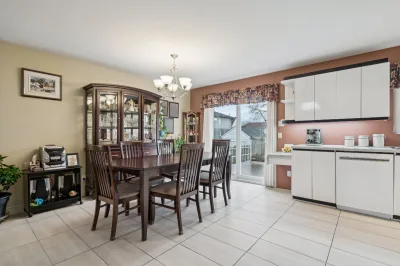
Upon entering, you are greeted by a generously sized living room featuring a cathedral ceiling and abundant windows that flood the space with natural light. The spacious dining room easily accommodates the whole family, while the kitchen offers ample storage to meet all your culinary needs. The main floor also includes a full bathroom with an integrated laundry area for added convenience.
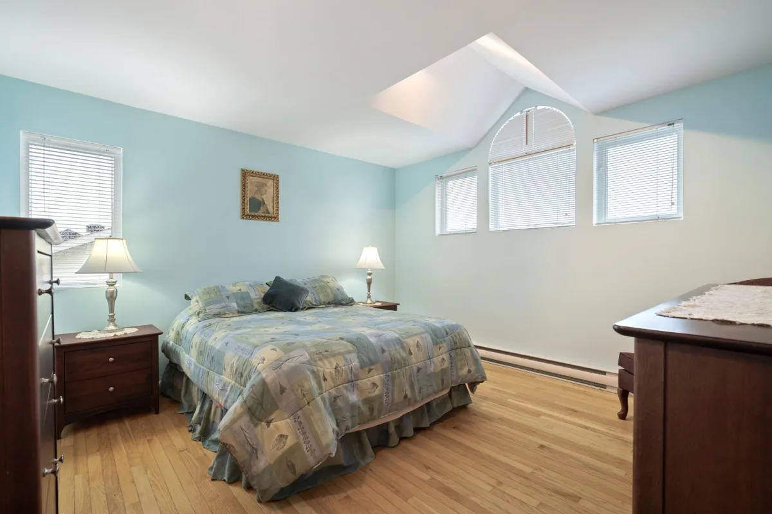
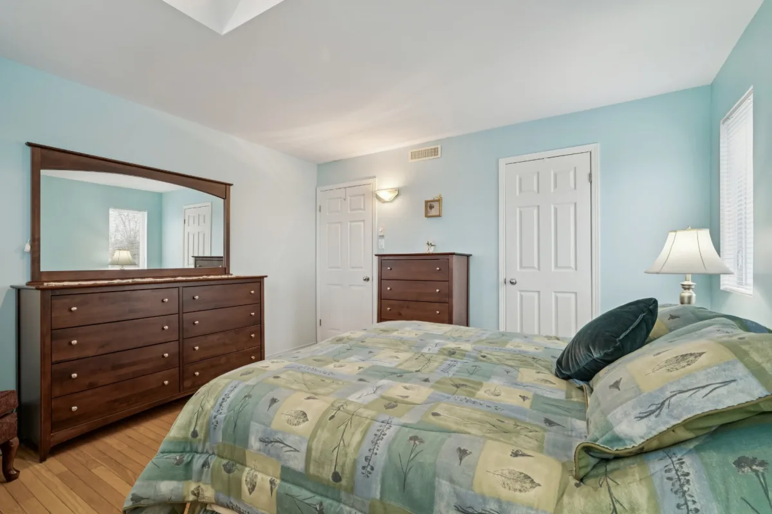
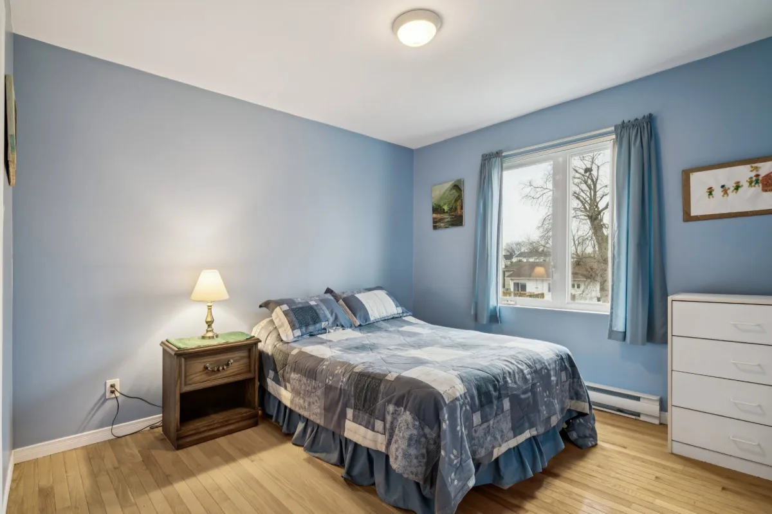
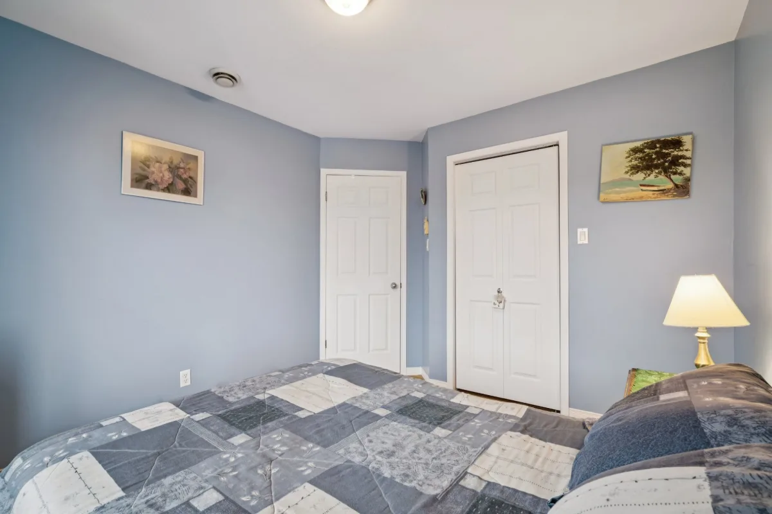
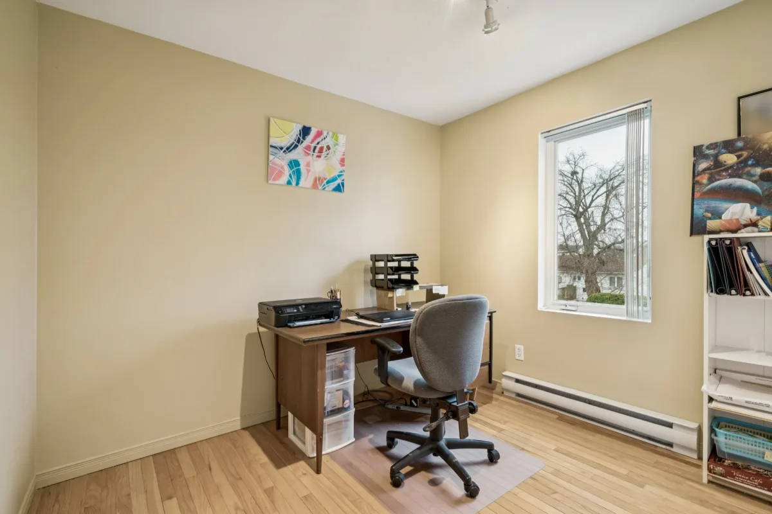
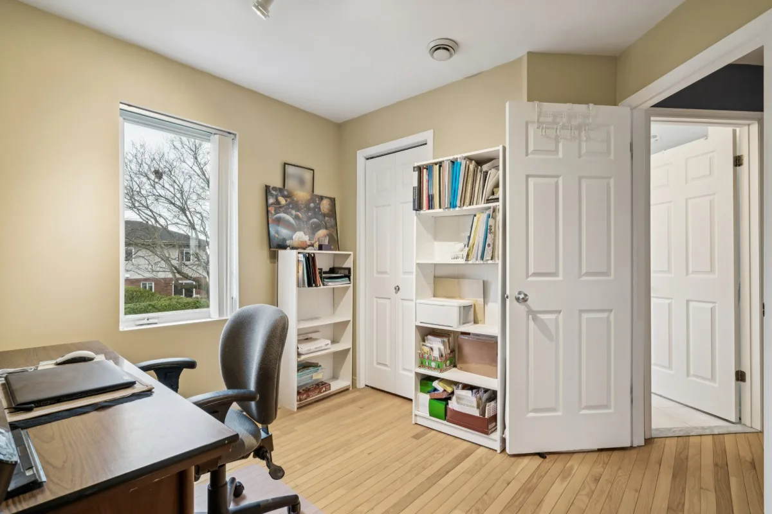
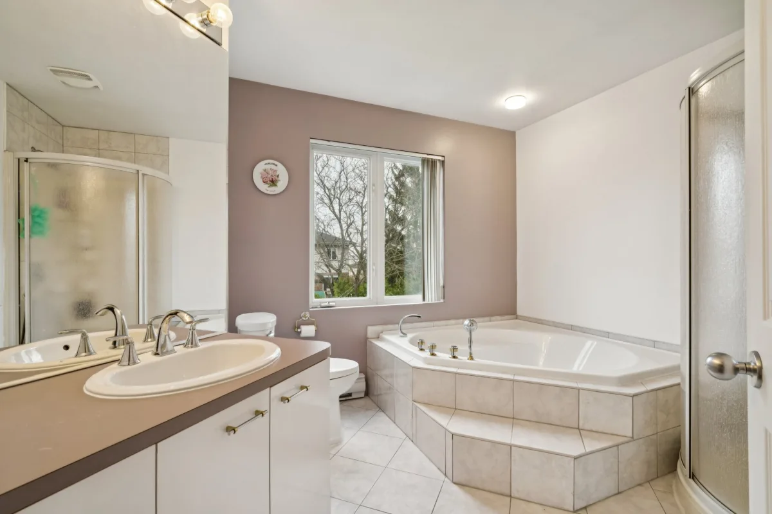
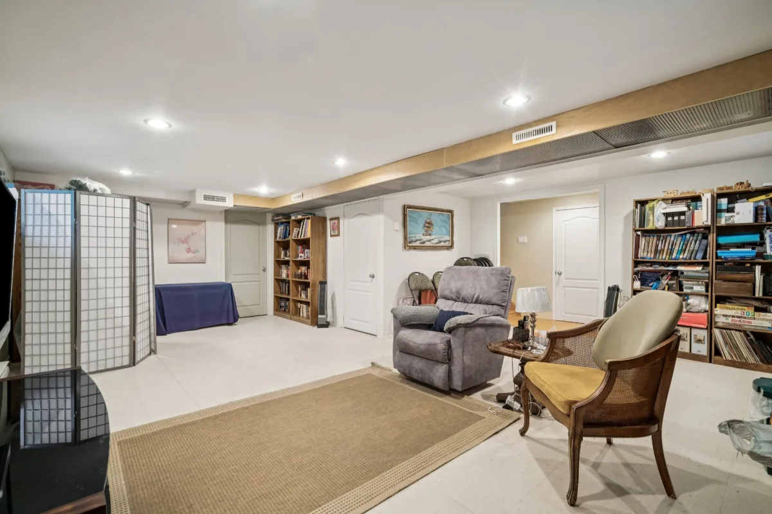
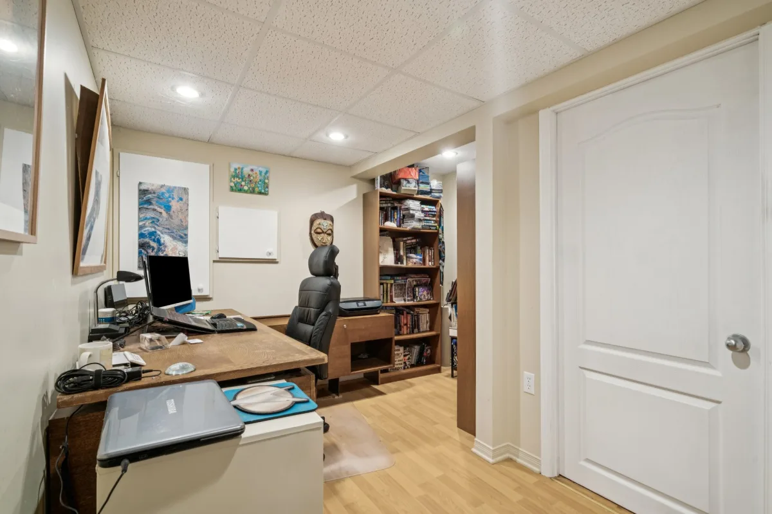
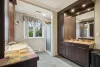
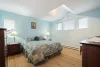
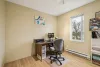
Upstairs, you will find three spacious bedrooms, including a master suite with a walk-in closet and an ensuite bathroom featuring both a bathtub and a separate shower. The fully finished basement offers an additional bedroom, a family room, and a large, practical storage area.
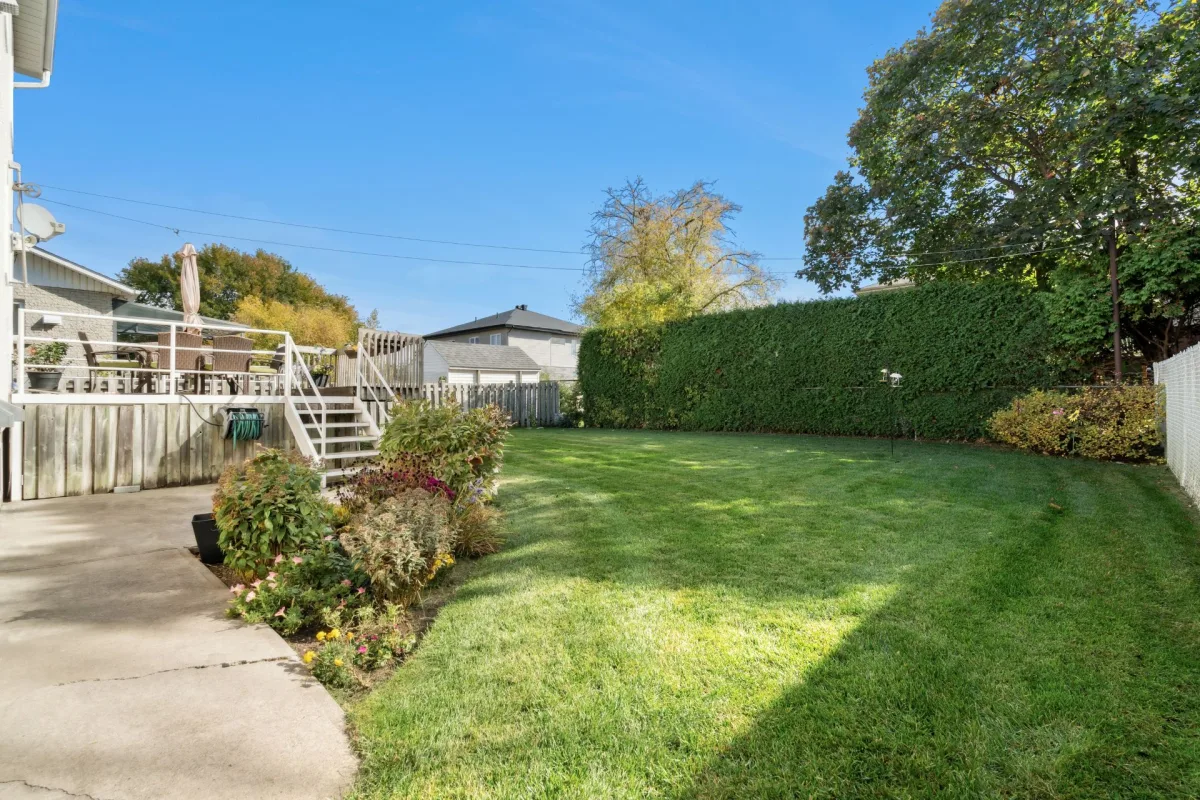
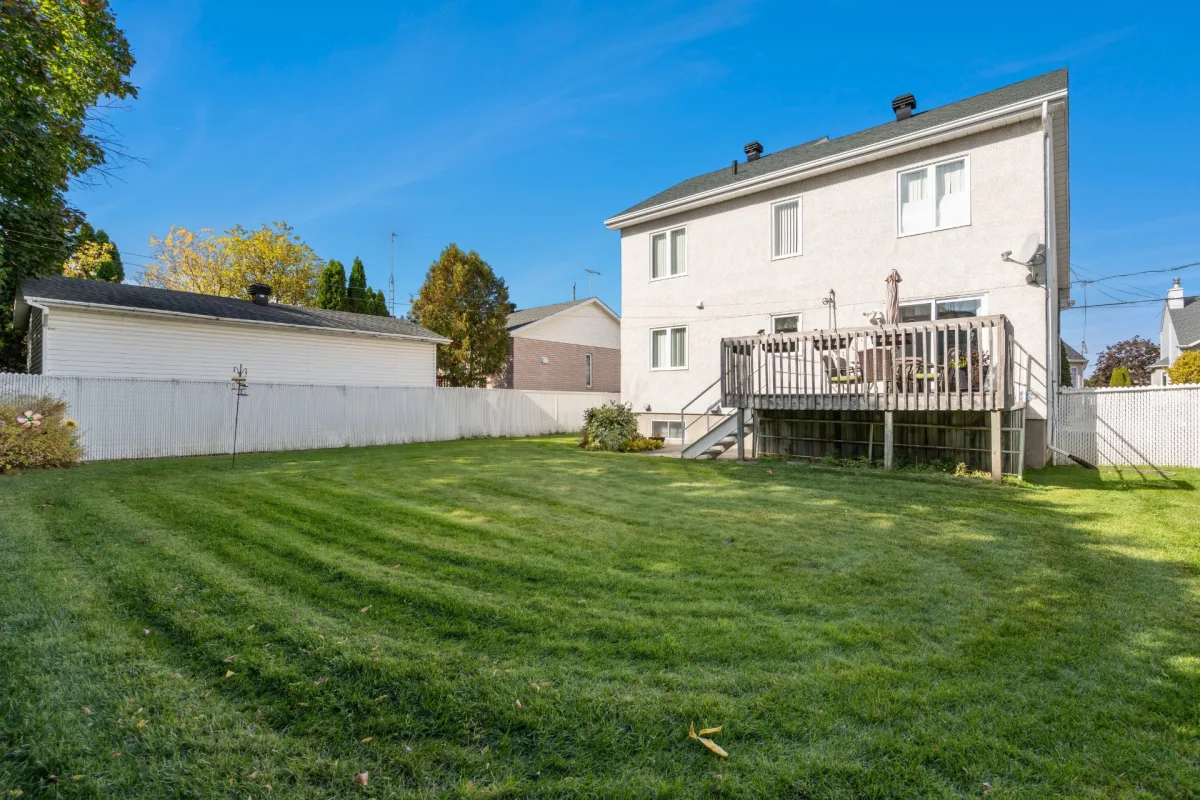
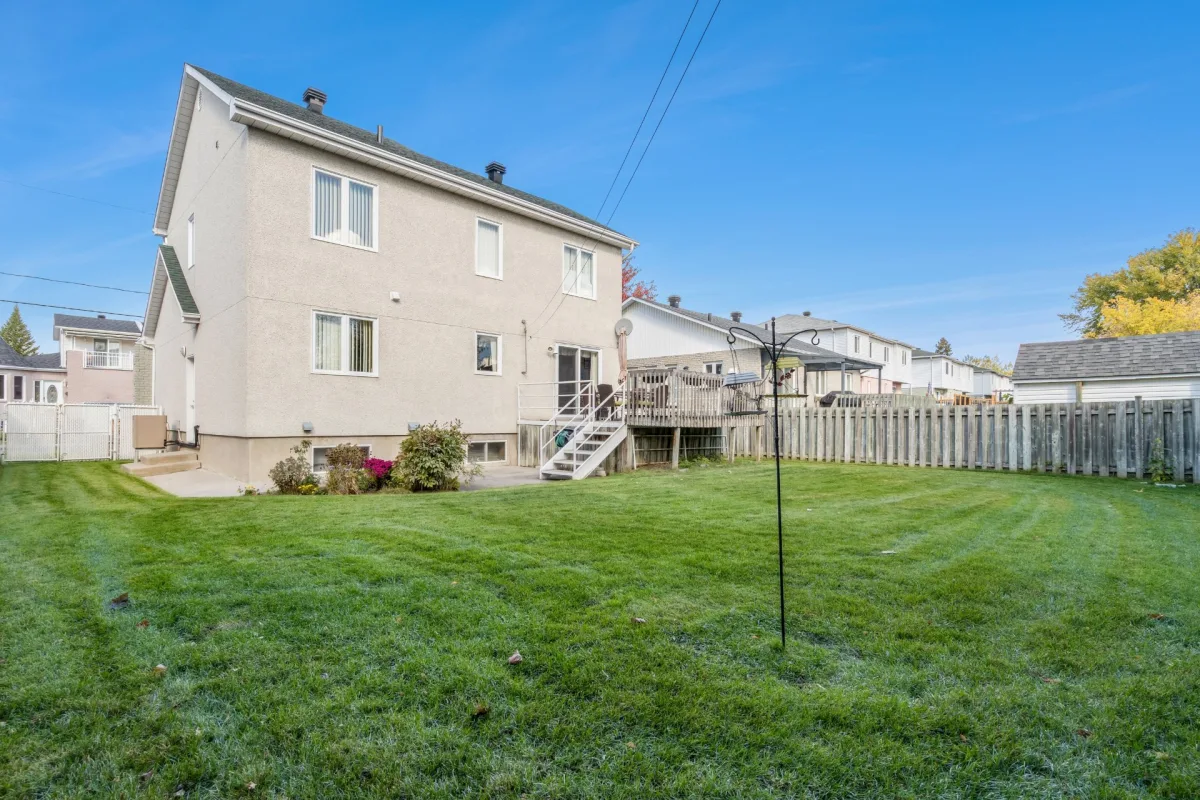
Outside, the fenced yard allows you to enjoy the outdoors in complete privacy. The property also includes a garage and two parking spaces. This is a well-maintained home full of potential--perfect for a family seeking comfort and accessibility.
Upon entering, you are greeted by a generously sized living room featuring a cathedral ceiling and abundant windows that flood the space with natural light. The spacious dining room easily accommodates the whole family, while the kitchen offers ample storage to meet all your culinary needs. The main floor also includes a full bathroom with an integrated laundry area for added convenience.
Upstairs, you will find three spacious bedrooms, including a master suite with a walk-in closet and an ensuite bathroom featuring both a bathtub and a separate shower. The fully finished basement offers an additional bedroom, a family room, and a large, practical storage area.
Outside, the fenced yard allows you to enjoy the outdoors in complete privacy. The property also includes a garage and two parking spaces. This is a well-maintained home full of potential--perfect for a family seeking comfort and accessibility.
Building features
Windows
PVC
Foundation
Poured concrete
Basement
- 6 feet and over
- Finished basement
Window type
- Sliding
- Crank handle
Roofing
Asphalt shingles
Construction year
1993
Land features
Dimensions
50 P X 100.4 P
Land area
5014.9 SF
Driveway
- Asphalt
- Double width or more
Proximity
- Highway
- Daycare centre
- Park - green area
- Bicycle path
- Elementary school
- Réseau Express Métropolitain (REM)
- High school
- Public transport
Parking
- Outdoor
- Garage
Rooms details
| Rooms | Levels | Dimensions | Covering |
|---|---|---|---|
| Hallway | 1st level/Ground floor | 7.3x5.1 P | Ceramic tiles |
| Living room | 1st level/Ground floor | 13.9x16.8 P | Wood |
| Dining room | 1st level/Ground floor | 9.11x13.9 P | Ceramic tiles |
| Kitchen | 1st level/Ground floor | 13.0x9.0 P | Ceramic tiles |
| Bathroom | 1st level/Ground floor | 8.7x13.2 P | Ceramic tiles |
| Primary bedroom | 2nd floor | 12.9x12.11 P | Wood |
| Walk-in closet | 2nd floor | 8.2x4.3 P | Wood |
| Bathroom | 2nd floor | 11.1x9.5 P | Ceramic tiles |
| Bedroom | 2nd floor | 10.2x9.5 P | Wood |
| Bedroom | 2nd floor | 10.0x11.11 P | Wood |
| Den | 2nd floor | 6.2x5.0 P | Wood |
| Bedroom | Basement | 12.1x9.11 P | Floating floor |
| Family room | Basement | 22.9x19.2 P | Flexible floor coverings |
| Storage | Basement | 6.7x12.8 P | Concrete |
Building features
Landscaping
Fenced
Heating system
Electric baseboard units
Water supply
Municipality
Heating energy
Electricity
Equipment available
Private yard
Garage
- Attached
- Single width
Bathroom / Washroom
Seperate shower
Available services
Fire detector
Sewage system
Municipal sewer
Zoning
Residential
Financial information
Land evaluation
233 000 $
Building evaluation
372 900 $
Municipal taxes (2026)
4 154 $
School taxes (2026)
414 $
Inclusions
Lights, water heater, built-in stove and oven, water heater, central system, alarm system (functionality unknown), garage door opener, workbench in the garage, central vacuum with accessories, curtains, blinds.
Exclusions
Dishwasher