
Description
La Chancellerie de Bonsecours | Magnificent Loft in the Heart of Old Montreal
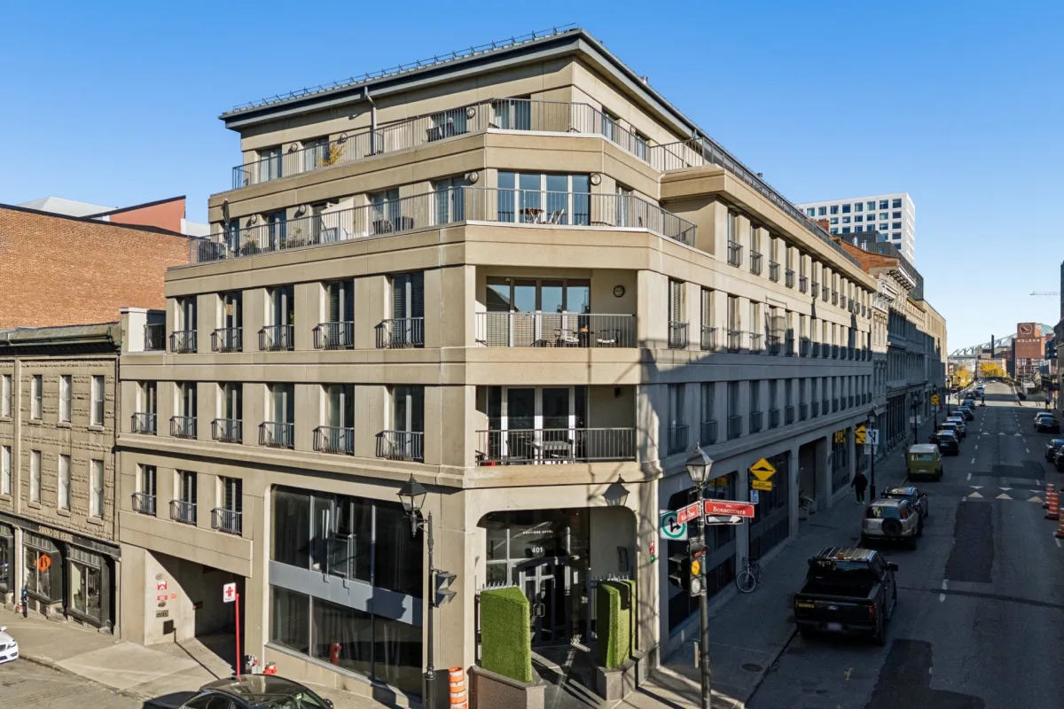
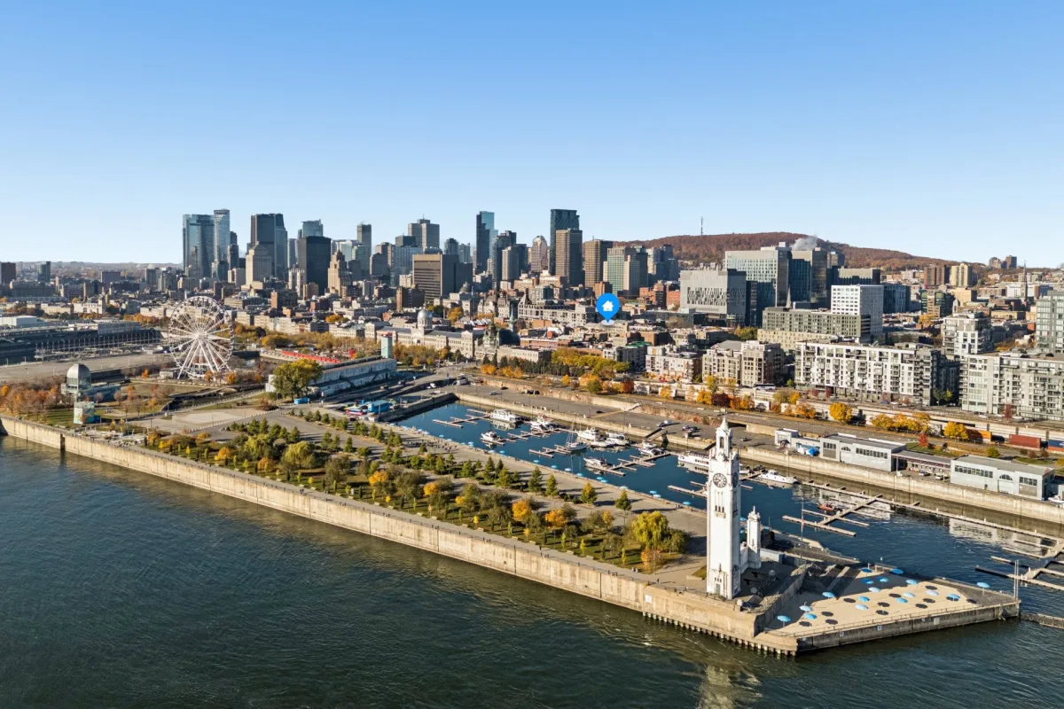
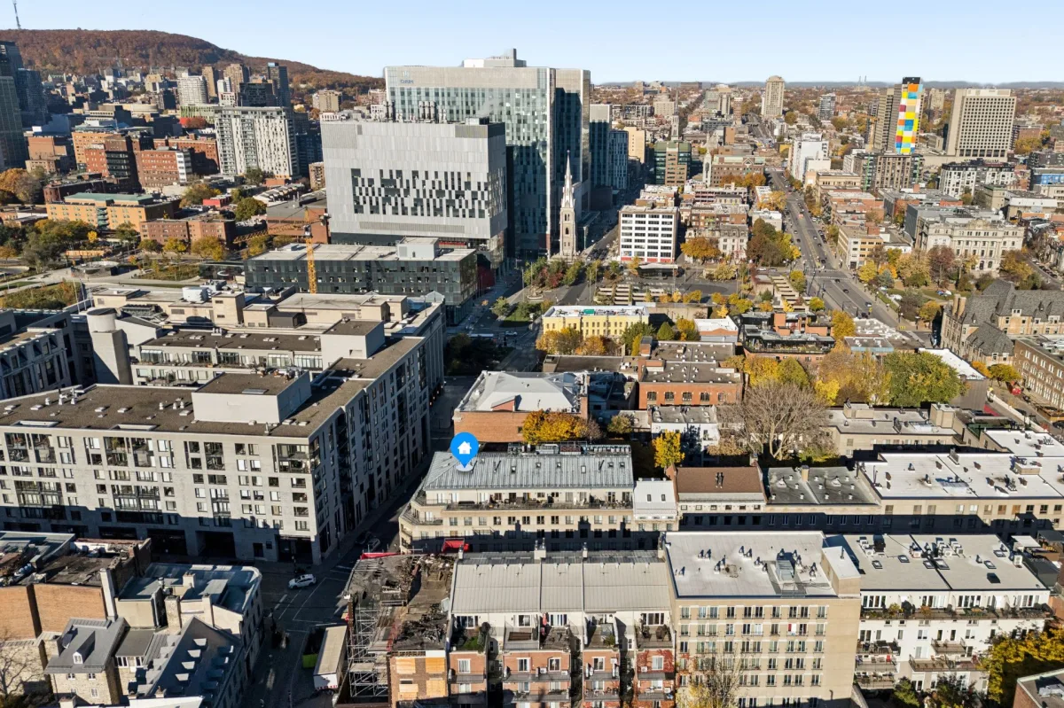
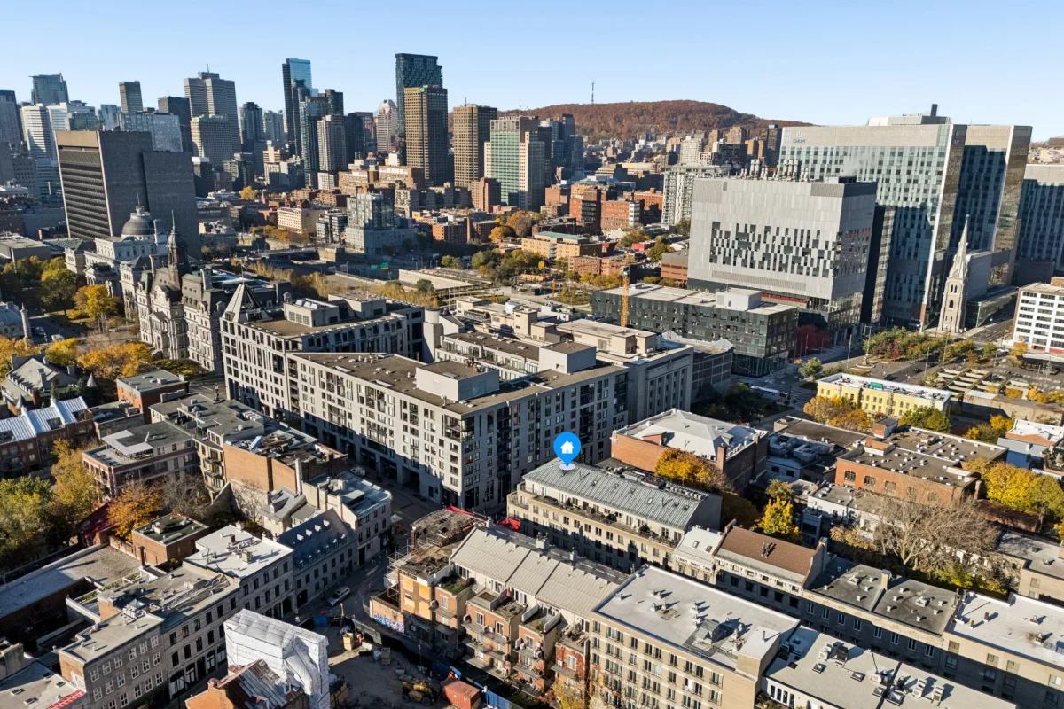
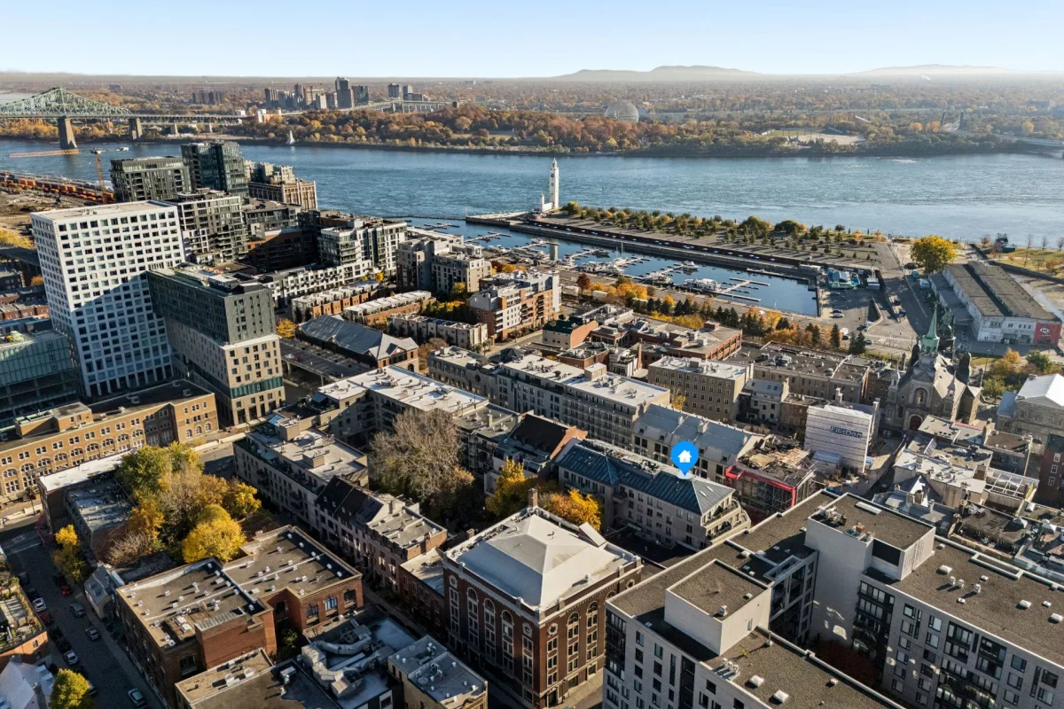
An exceptional location! Just steps from Bonsecours Market, Saint-Paul Street, the Old Port, and the St. Lawrence River, enjoy an urban lifestyle where everything is within walking distance. Renowned restaurants, cafés, boutiques, museums, and public transportation are all easily accessible, including Champ-de-Mars metro station and the CHUM hospital.
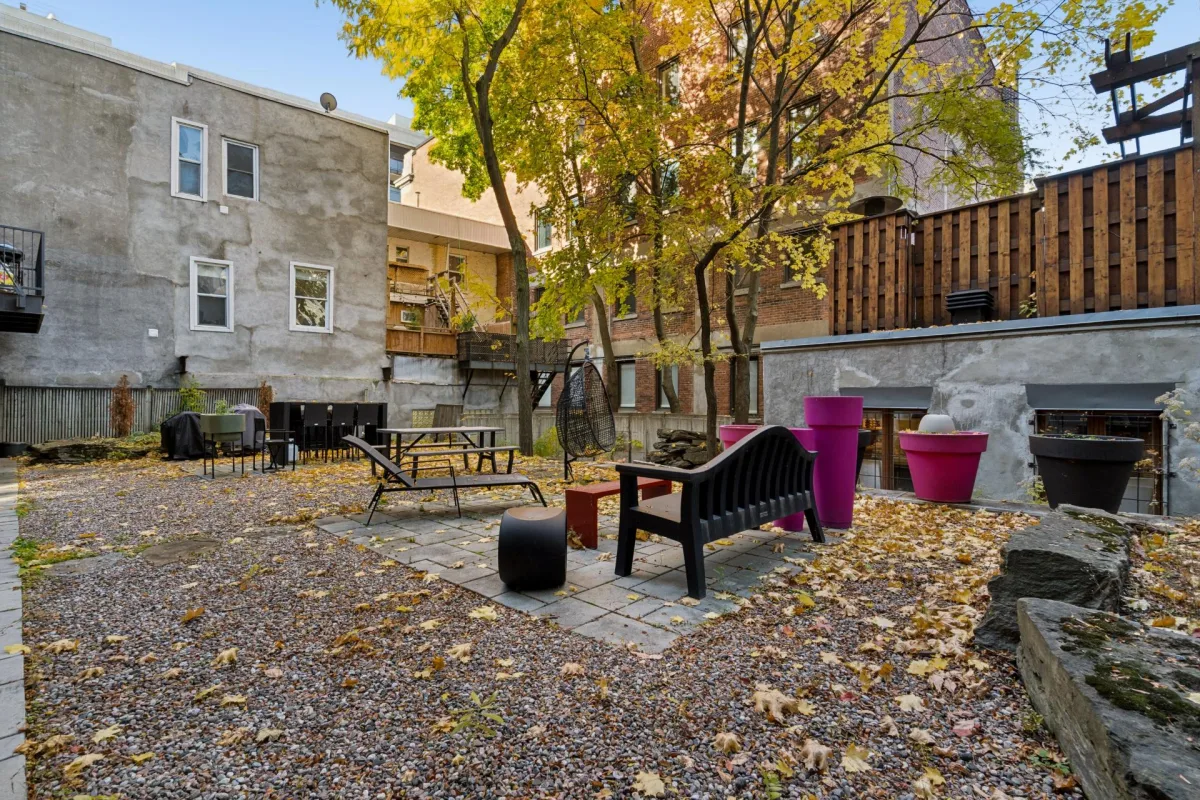
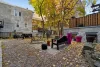
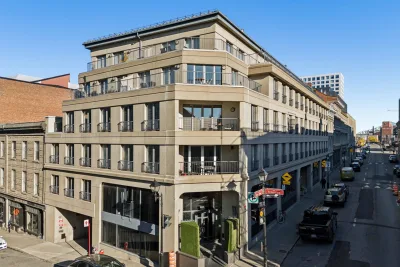
A well-maintained building! La Chancellerie de Bonsecours features 30 residential units and a private commercial section spread over five floors. Residents enjoy access to an elevator and a beautiful, recently redesigned shared courtyard, offering a peaceful retreat in the heart of the city. The hallways and building façade were also renovated in 2022.
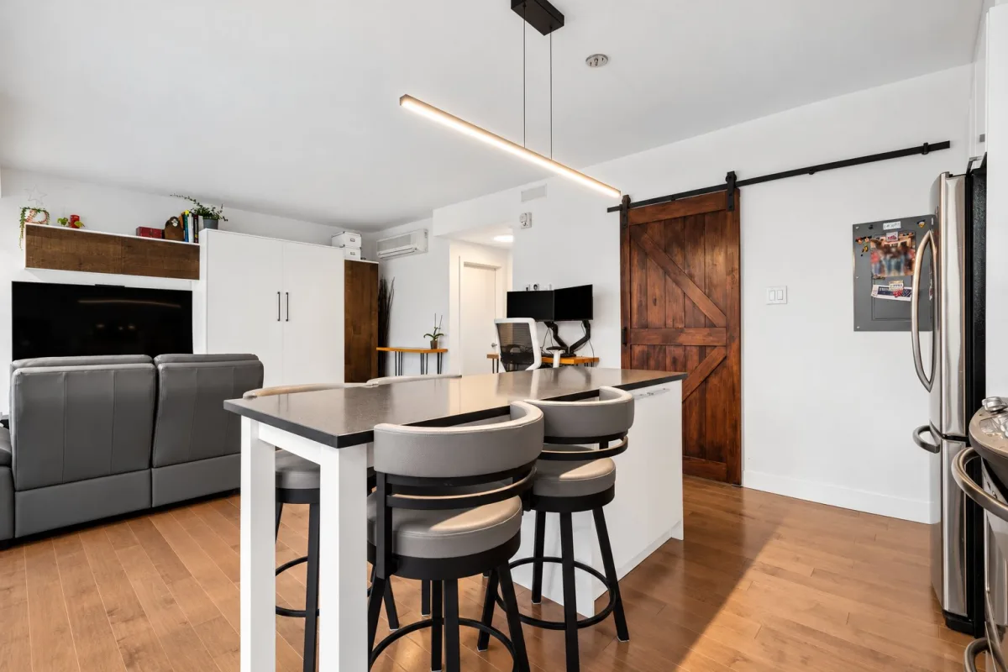
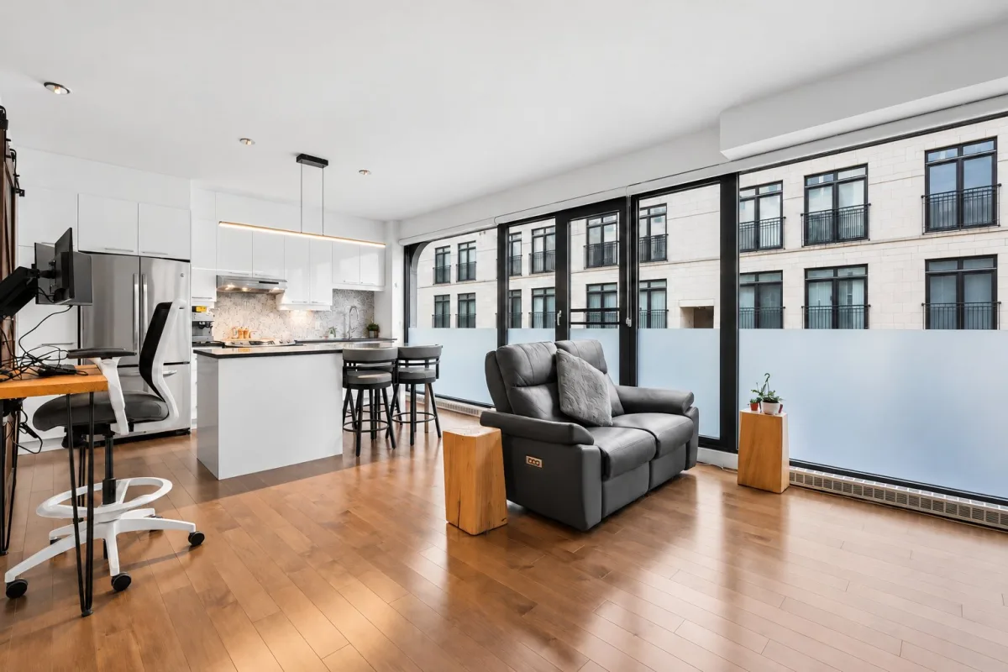
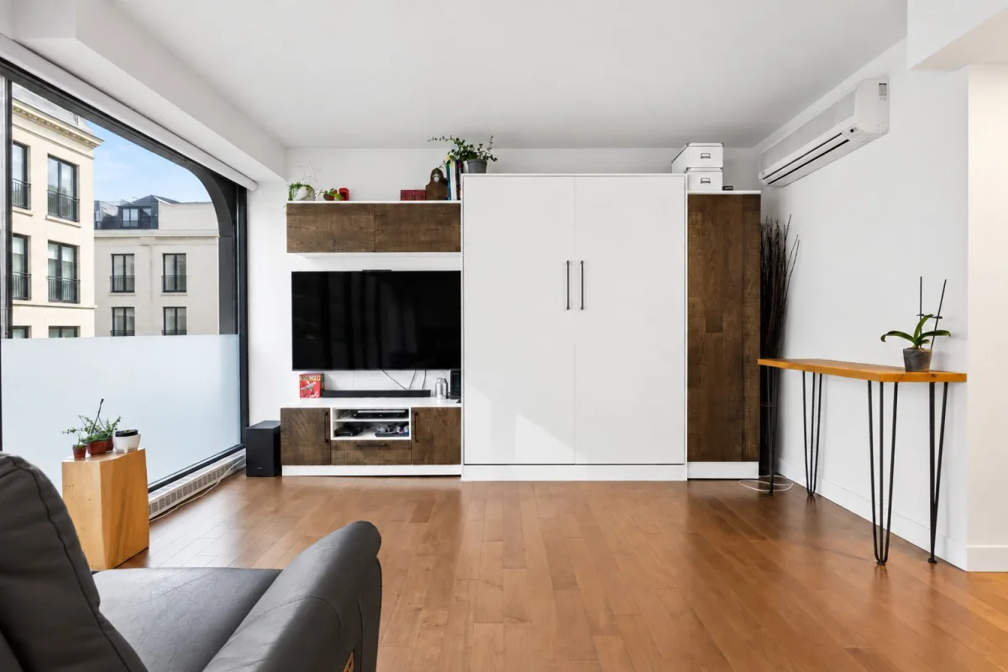
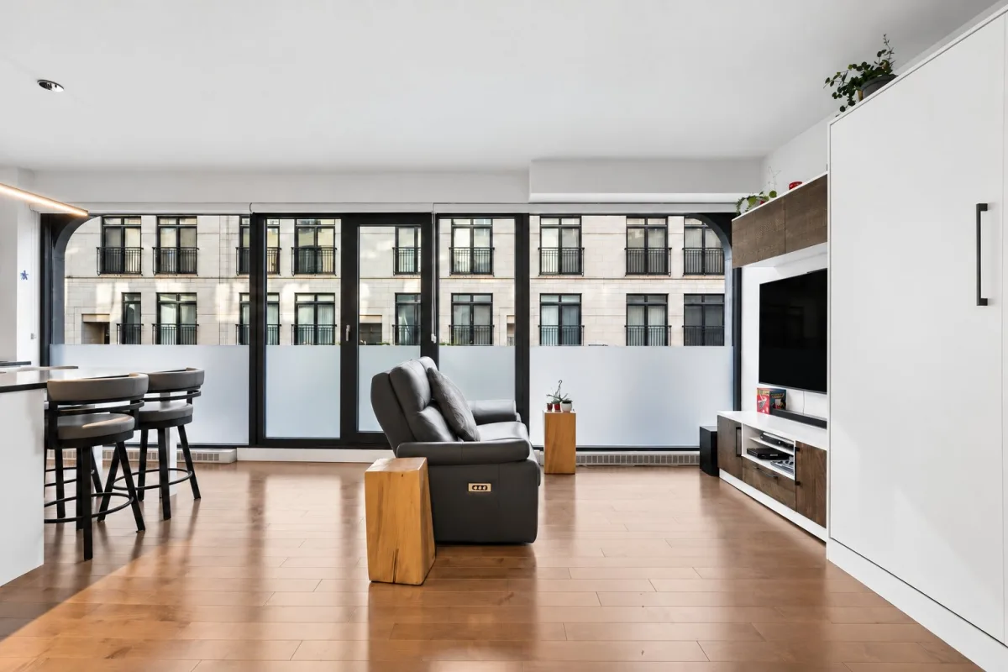
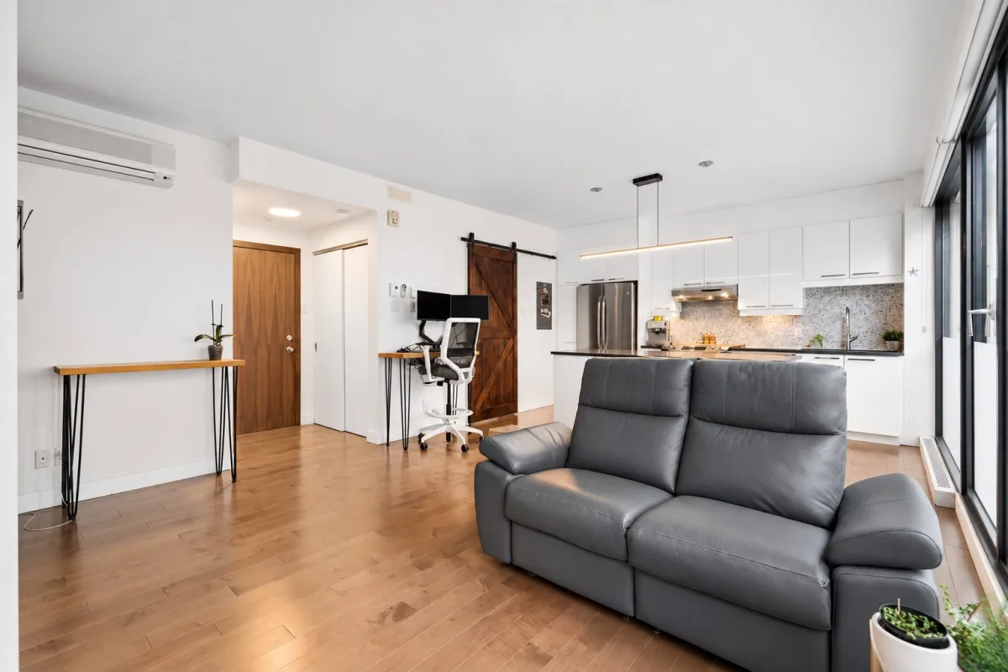
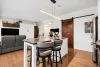
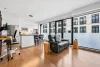
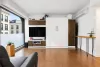
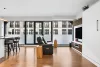
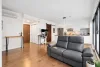
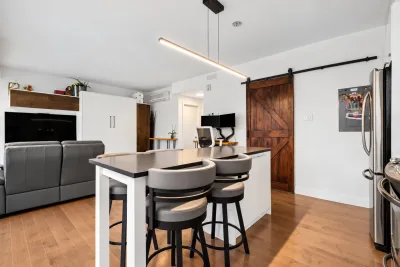
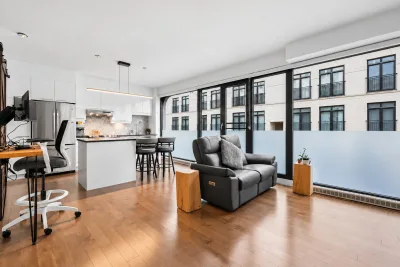
A bright and renovated loft! Combining historic charm with modern comfort, this unit stands out with its open-concept living area, expansive windows, and abundant natural light. Its versatile layout seamlessly integrates the living room and sleeping area into a welcoming and functional space.
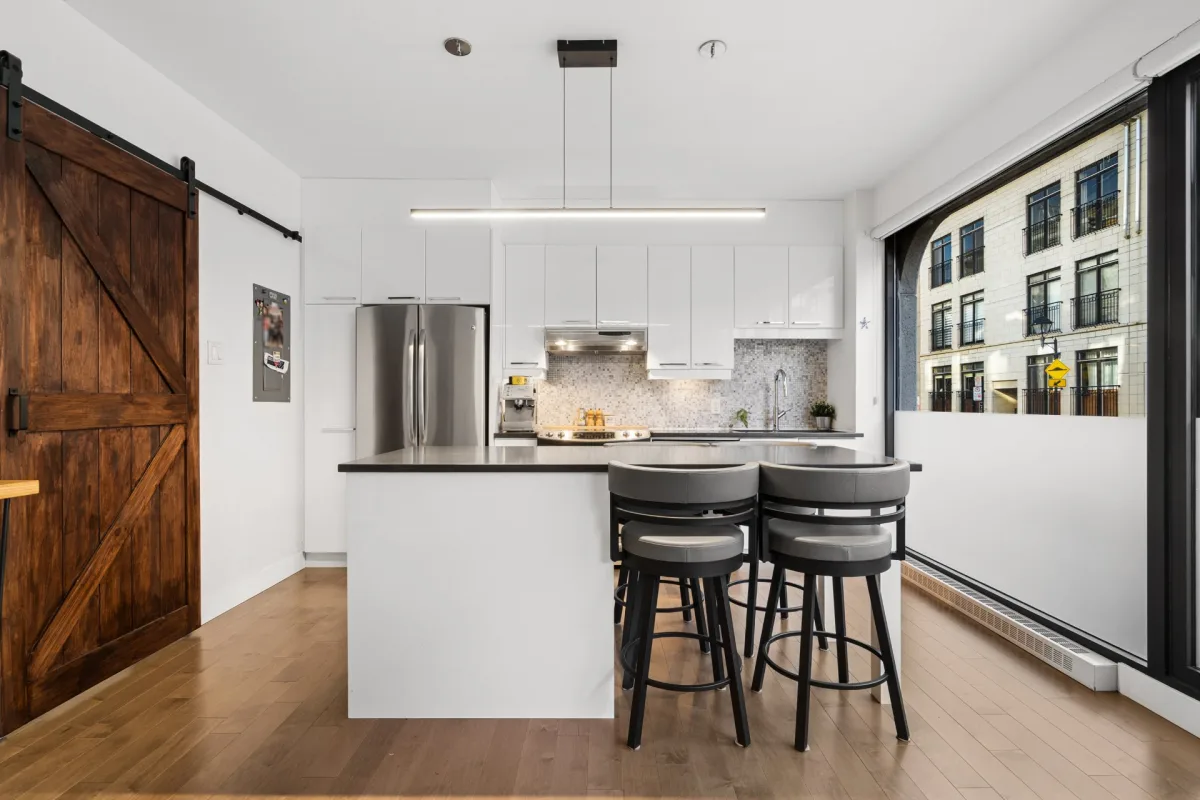
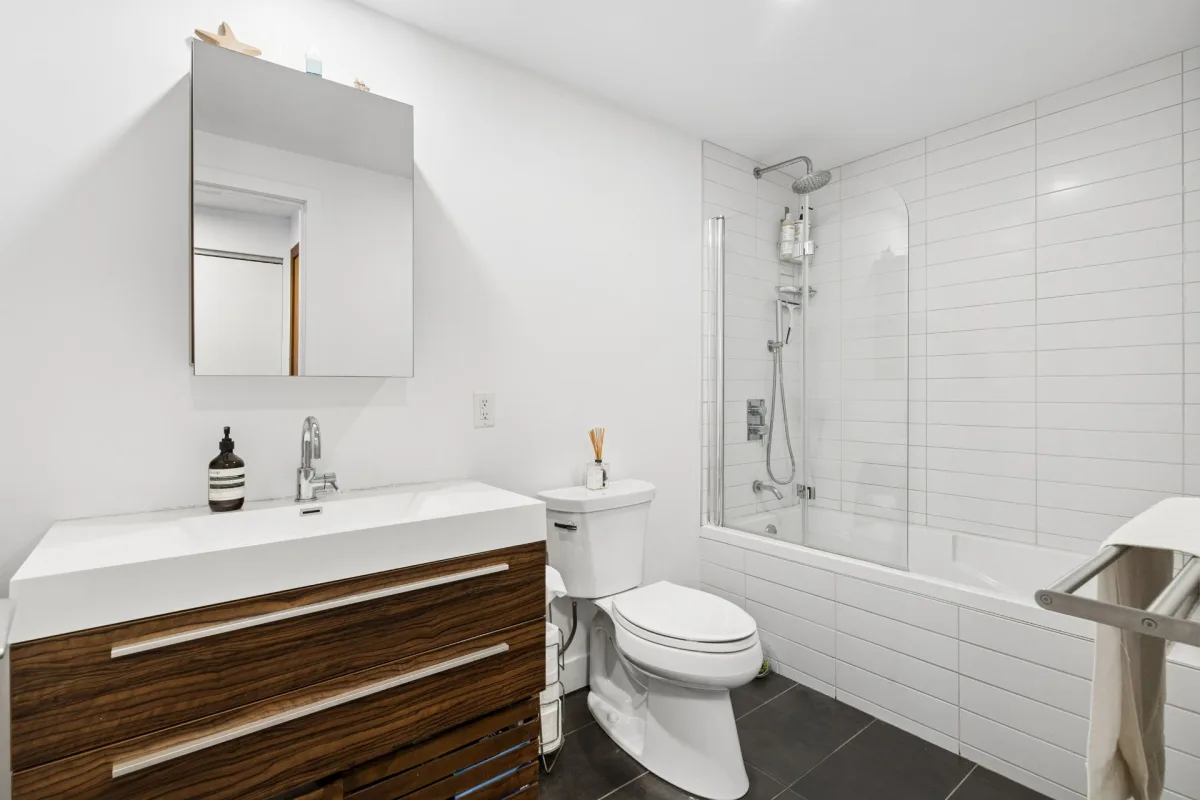
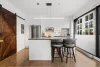
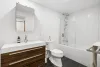
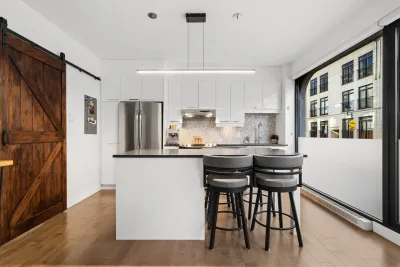
The modern kitchen features quartz countertops, a practical workspace, and ample storage. A renovated bathroom, new flooring, and air conditioning complete this inviting living space.
A unique opportunity to live in one of Montreal's most iconic neighbourhoods!
Building features
Construction year
1989
Land features
Proximity
- Highway
- Hospital
- Park - green area
- Bicycle path
- Public transport
- University
Rooms details
| Rooms | Levels | Dimensions | Covering |
|---|---|---|---|
| Hallway | 1st level/Ground floor | 4.8x4.3 P | Wood |
| Living room | 1st level/Ground floor | 15x13.4 P | Wood |
| Kitchen | 1st level/Ground floor | 8.5x13.4 P | Wood |
| Bathroom | 1st level/Ground floor | 5.7x10 P | Ceramic tiles |
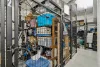
| Storage | 1st level/Ground floor | 10.7x5 P | Ceramic tiles |
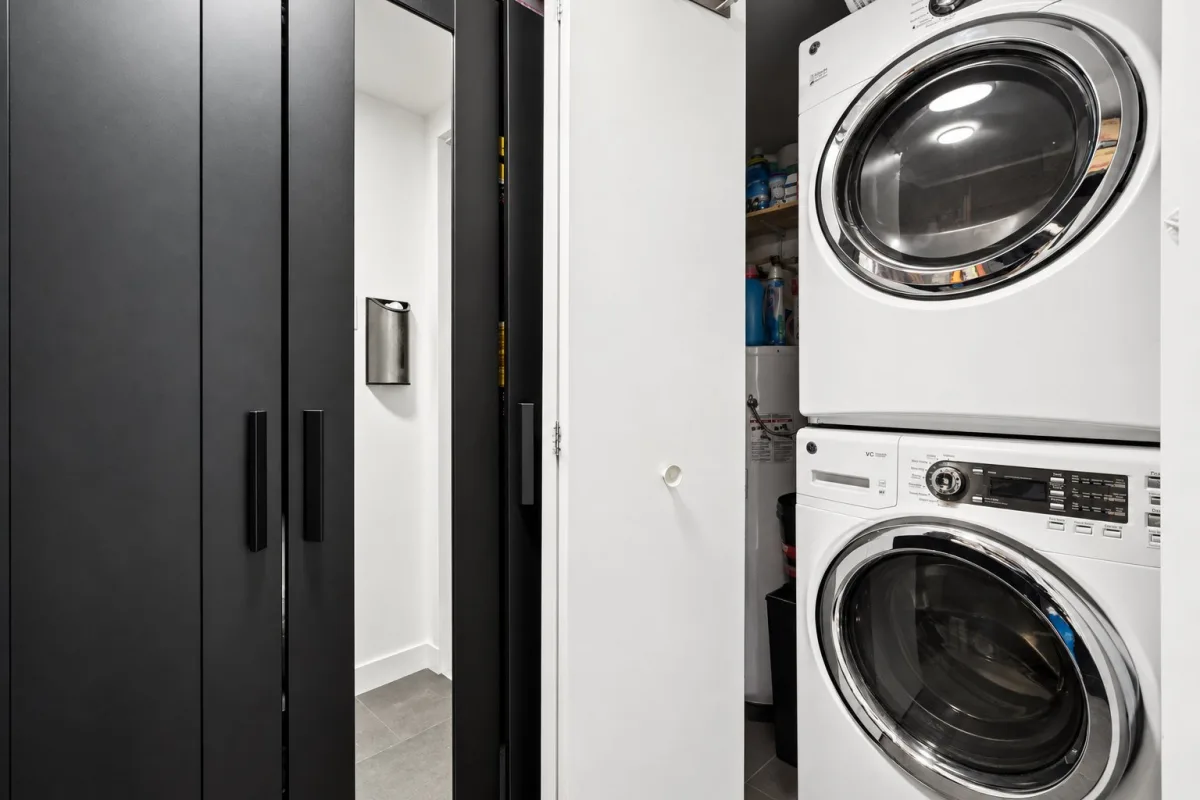
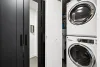
| Laundry room | 1st level/Ground floor | 3.5x5 P | Ceramic tiles |
Building features
Heating system
Electric baseboard units
Water supply
Municipality
Heating energy
Electricity
Equipment available
- Wall-mounted air conditioning
- Ventilation system
- Entry phone
Easy access
Elevator
Restrictions/Permissions
- Pets allowed with conditions
- Short-term rentals not allowed
Available services
- Common areas
- Garbage chute
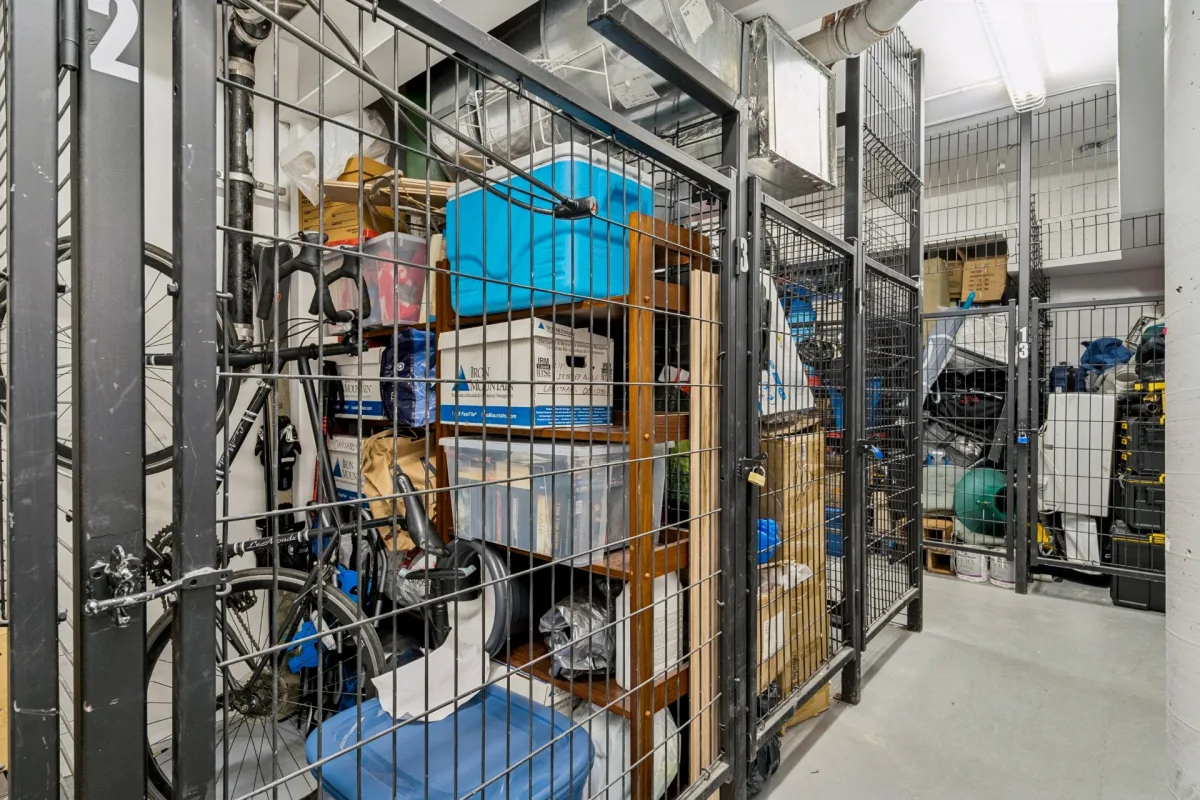
- Indoor storage space
Sewage system
Municipal sewer
Zoning
Residential
Financial information
Land evaluation
54 800 $
Building evaluation
193 800 $
Municipal taxes (2026)
1 455 $
School taxes (2026)
165 $
Annual costs
Condominium fees
3 528 $
Inclusions
Light fixtures, Murphy bed, 3 solar shades, 2 storage units, TV mount, bathroom mirror
Exclusions
Dishwasher