
Description
A property with unique charm where warmth, character, and functionality come together!
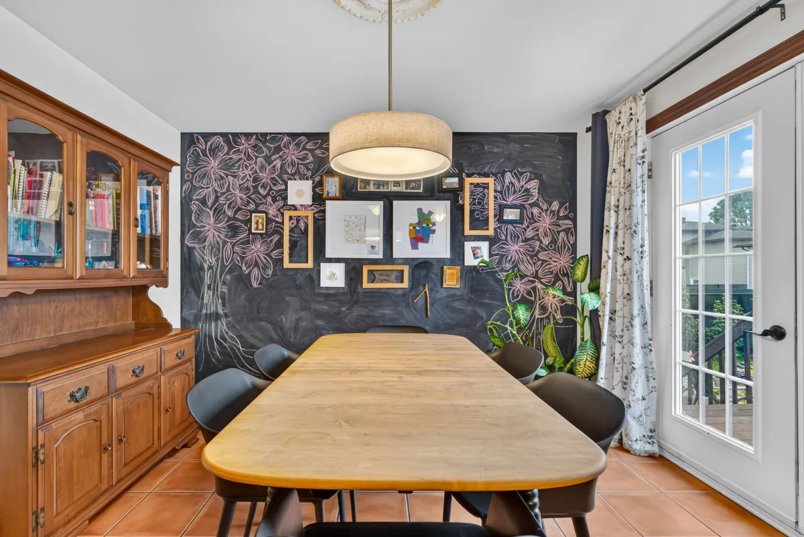
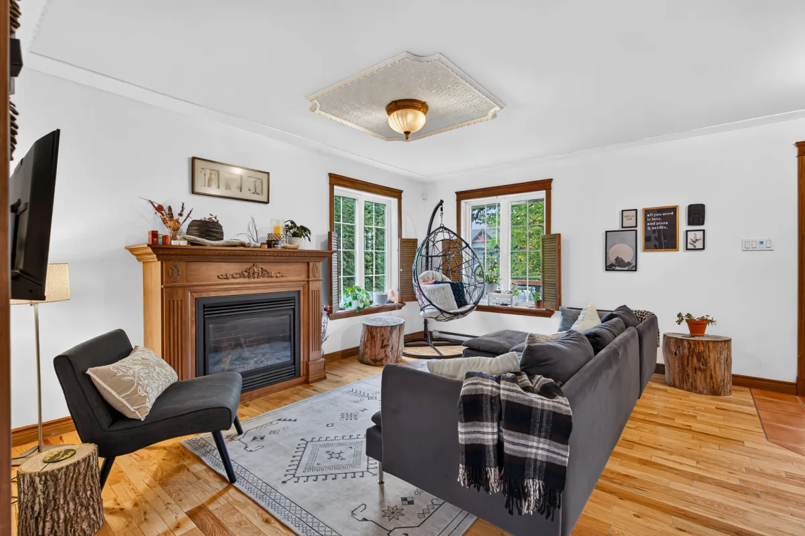
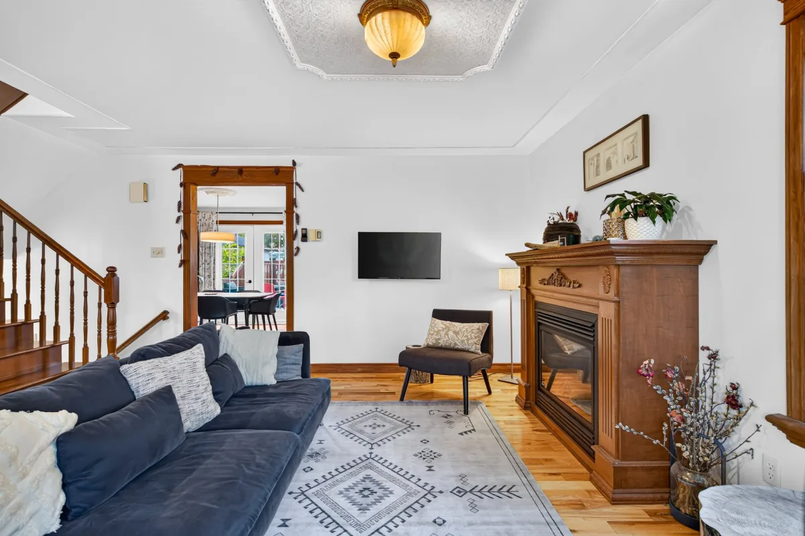
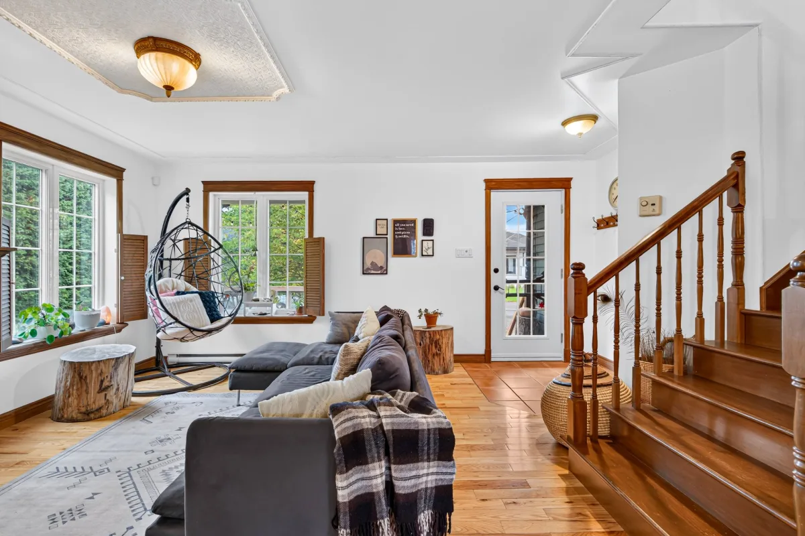
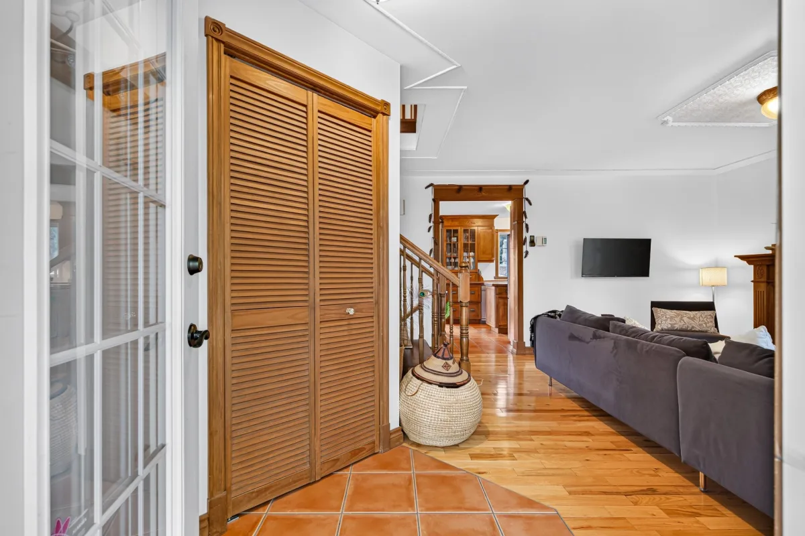
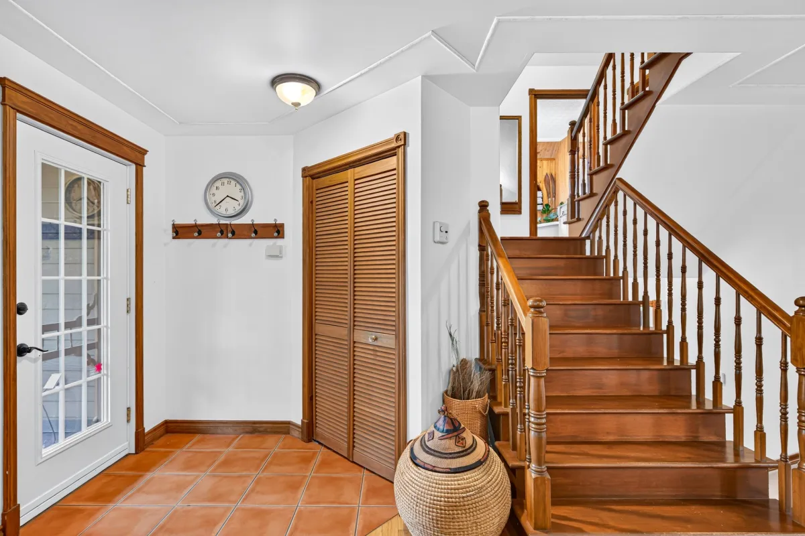
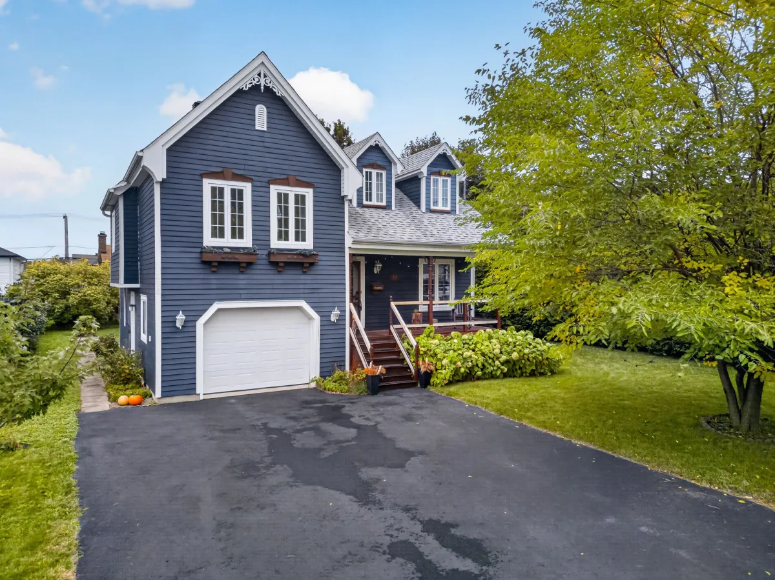
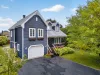
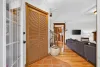
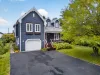
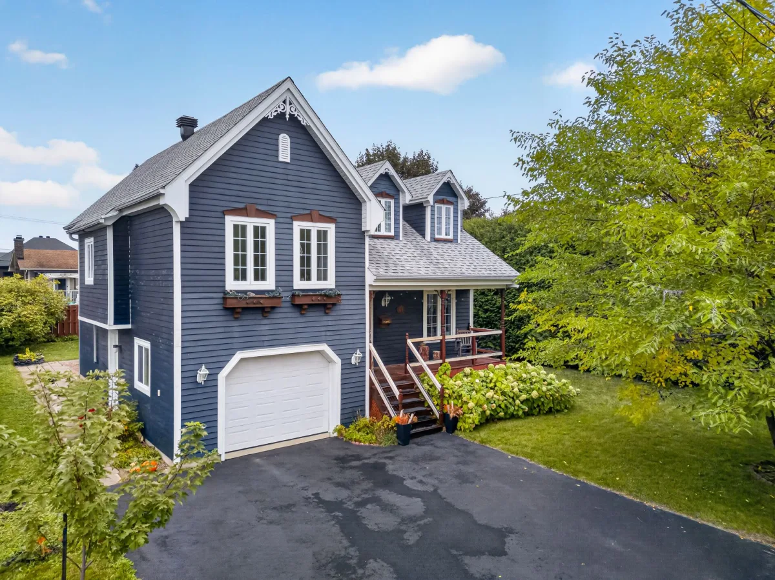
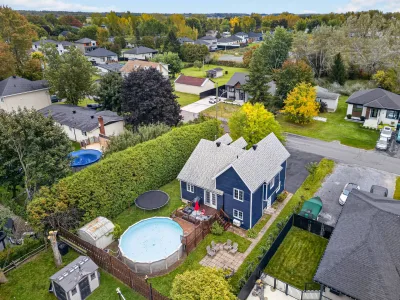
Discover this charming split-level home built in 2003, distinguished by its country style, extensive woodwork, and high-quality finishes. From the moment you enter, you sense the warm atmosphere and attention to detail.
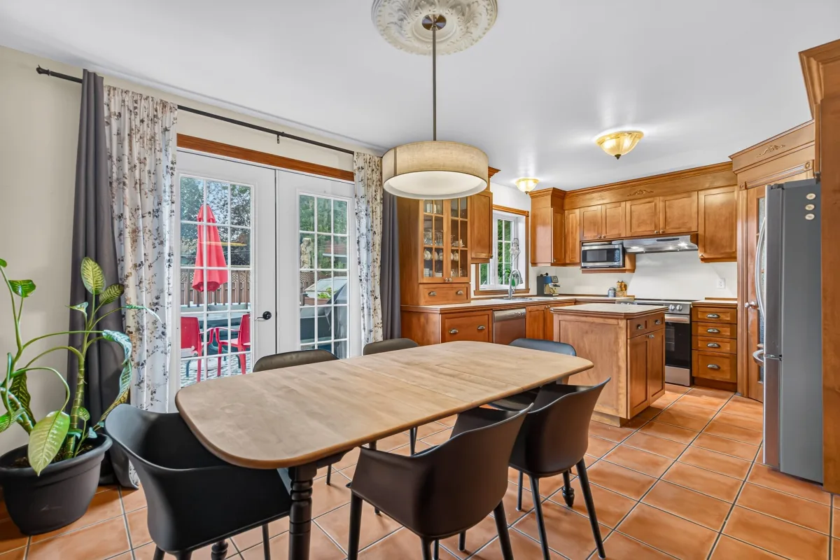
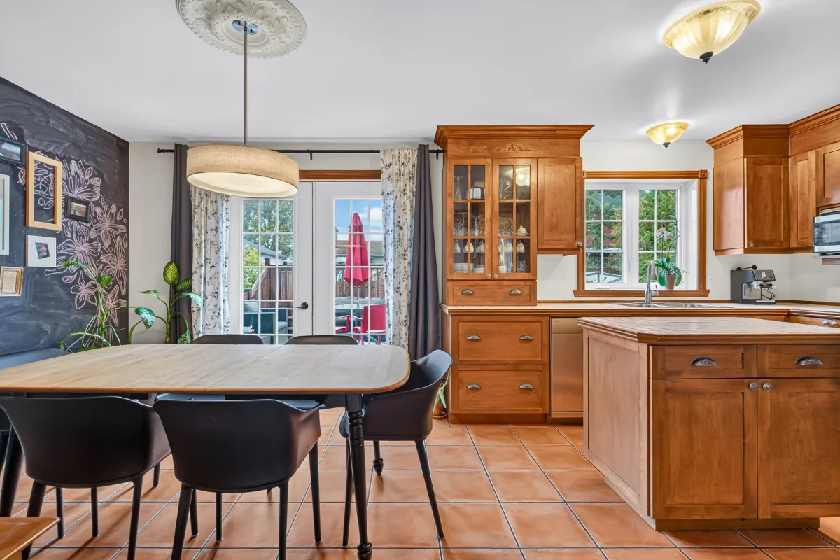
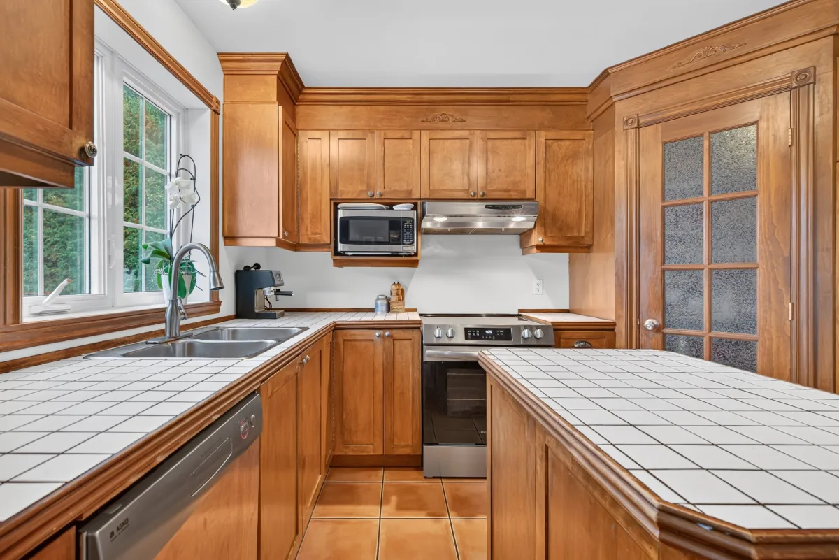
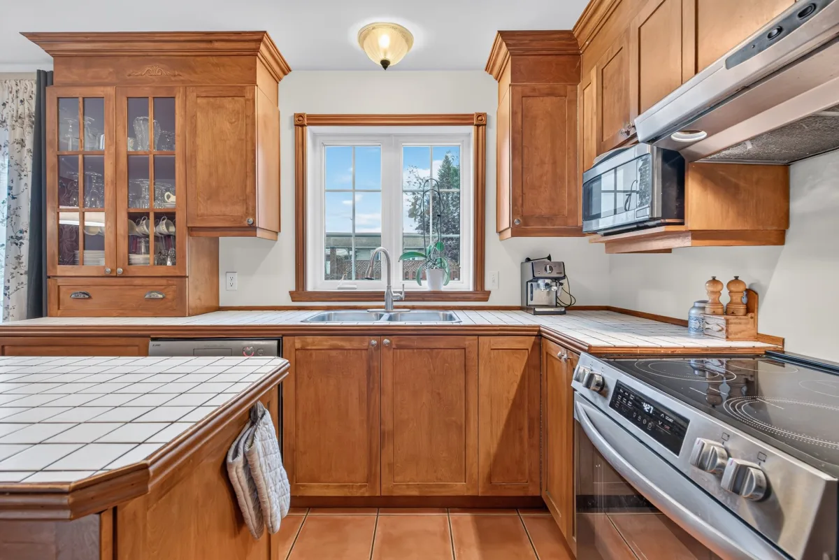
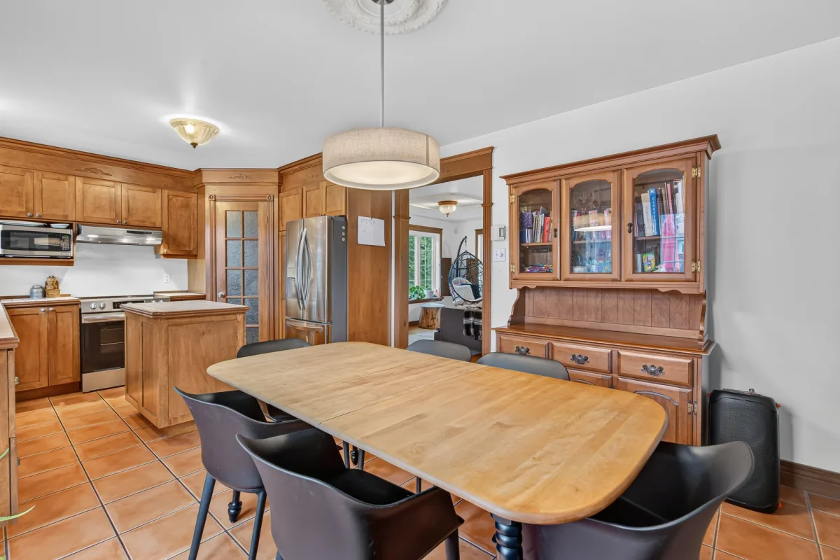
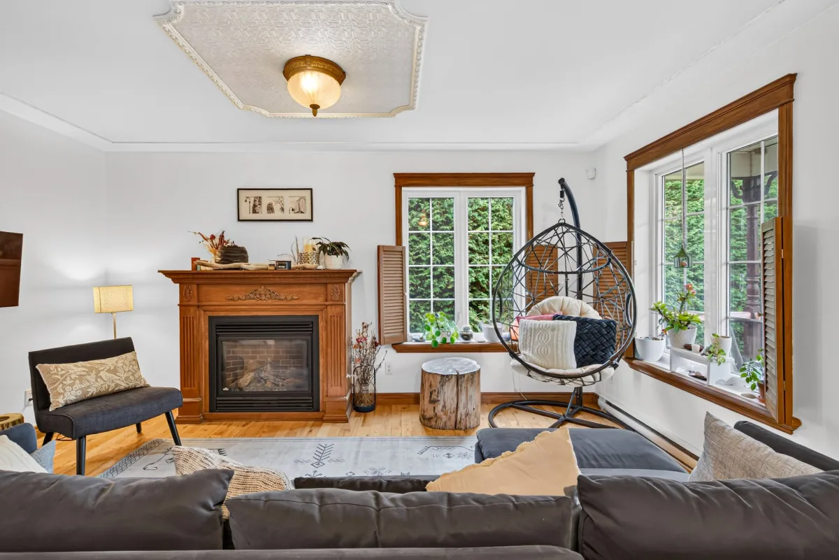
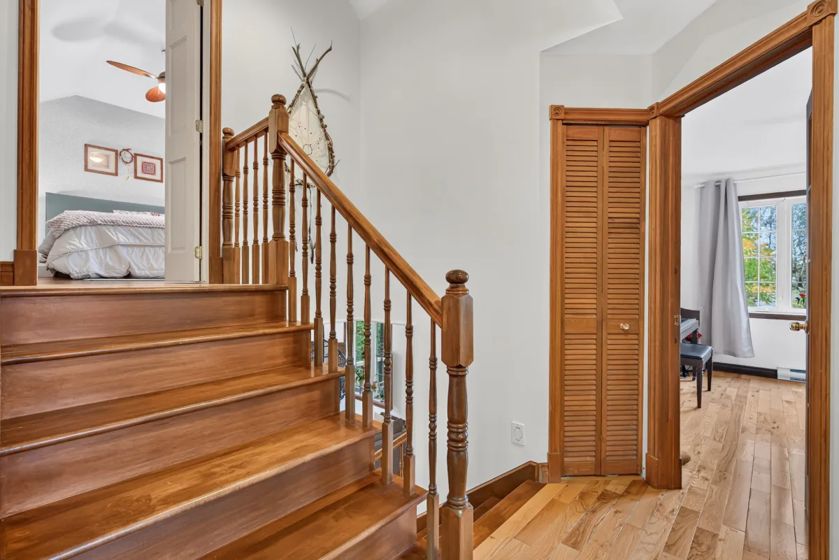
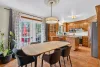
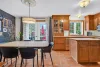
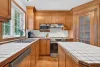
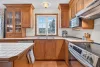
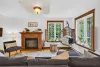
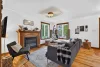
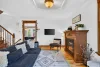
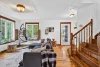
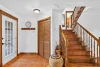
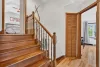
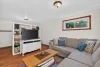
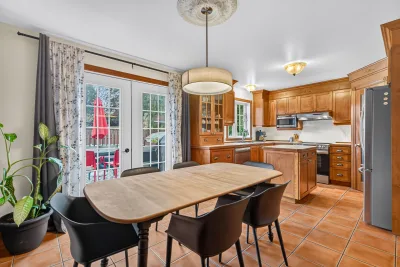
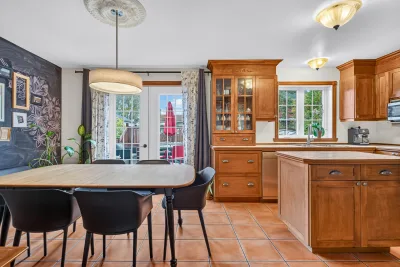
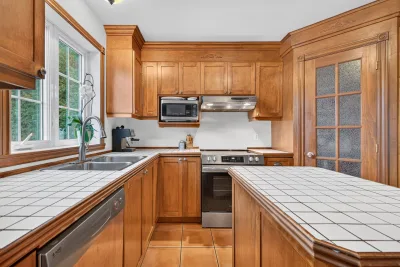
At the heart of the home, the kitchen features magnificent custom-crafted cherry wood cabinets, a central island, and a practical walk-in pantry. The inviting living room is enhanced by a propane gas fireplace, while hardwood floors and a maple staircase accentuate the property's character.
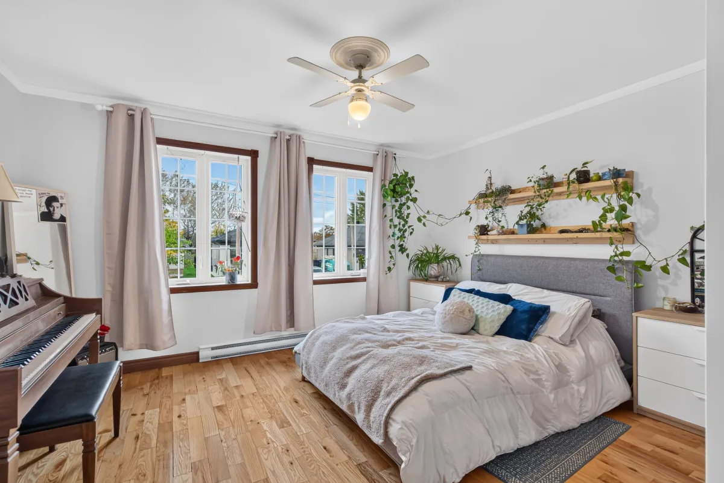
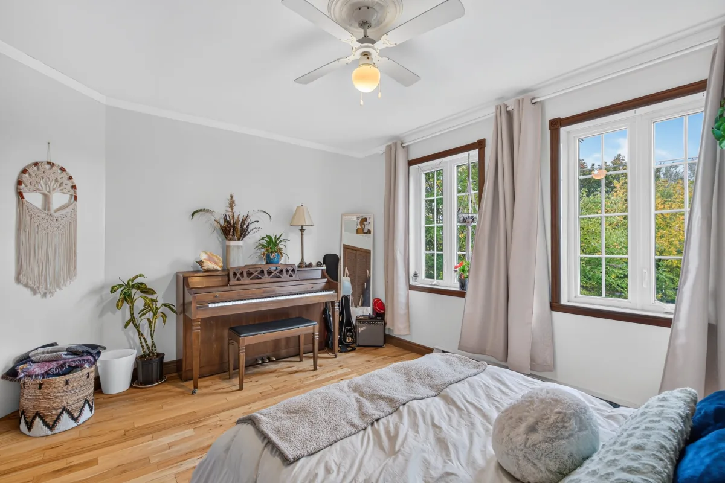
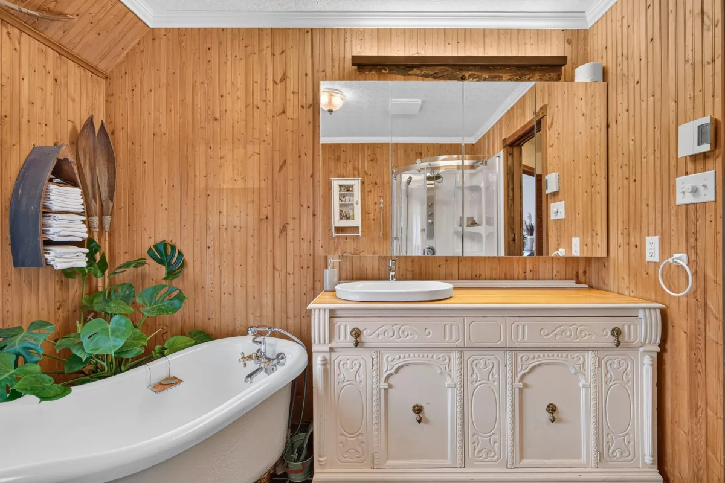
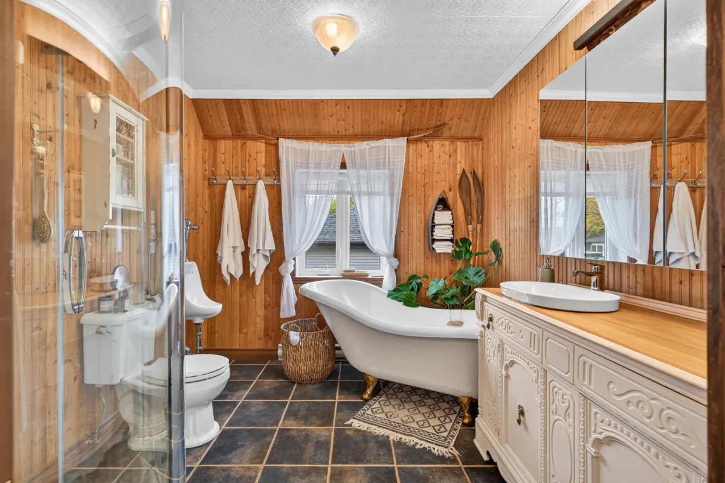
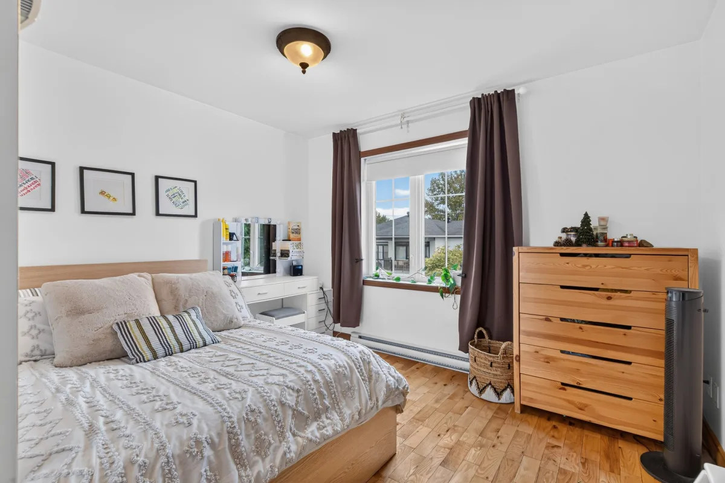
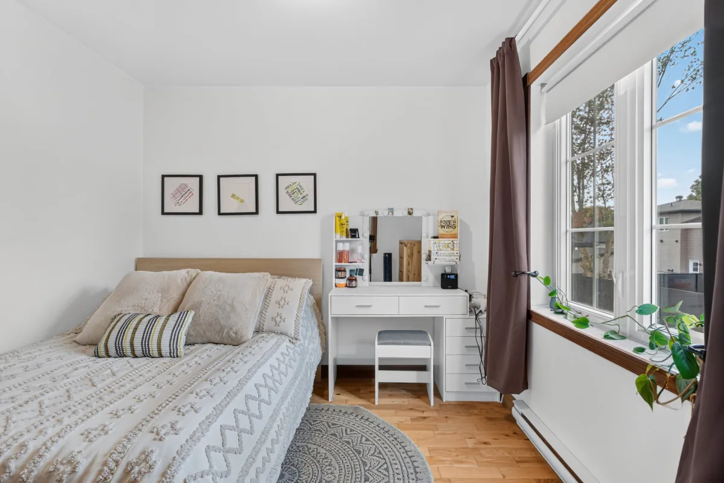
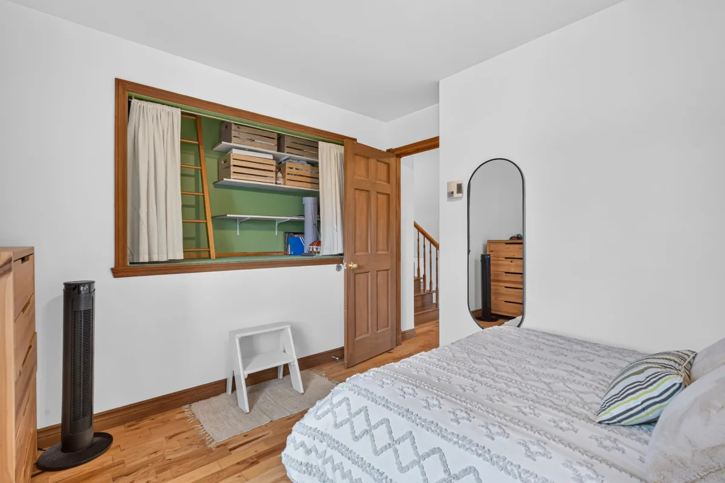
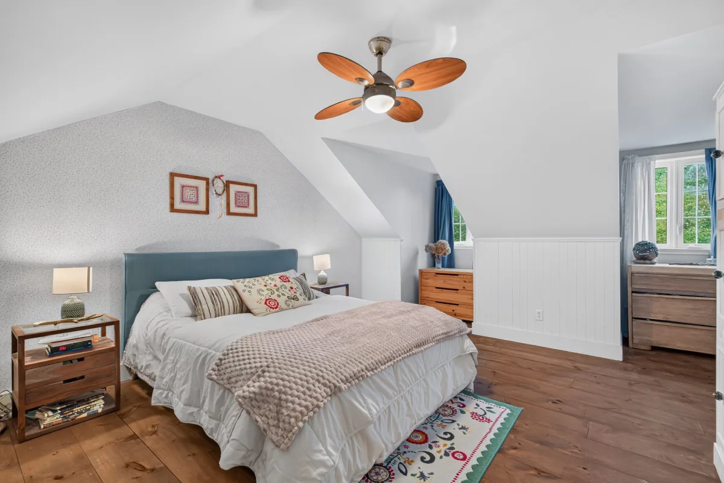
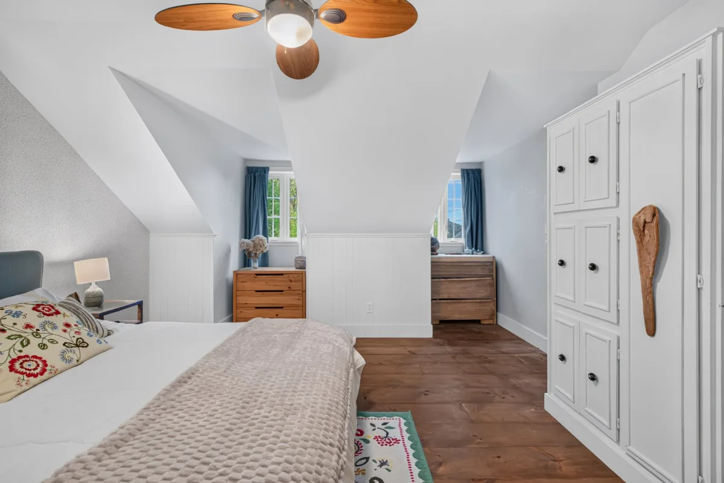
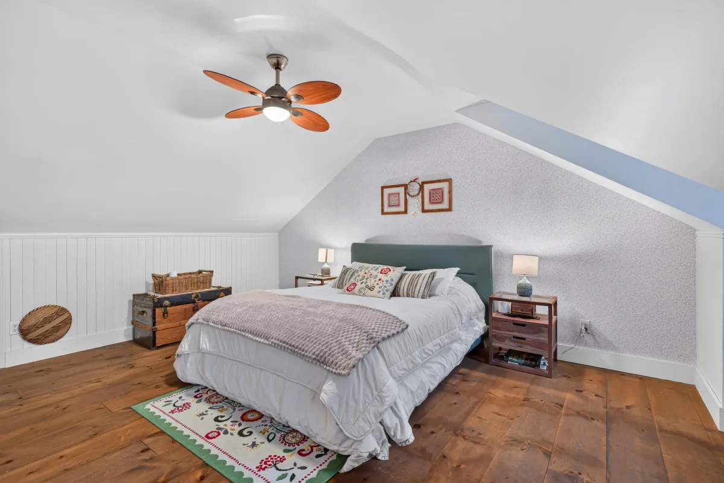
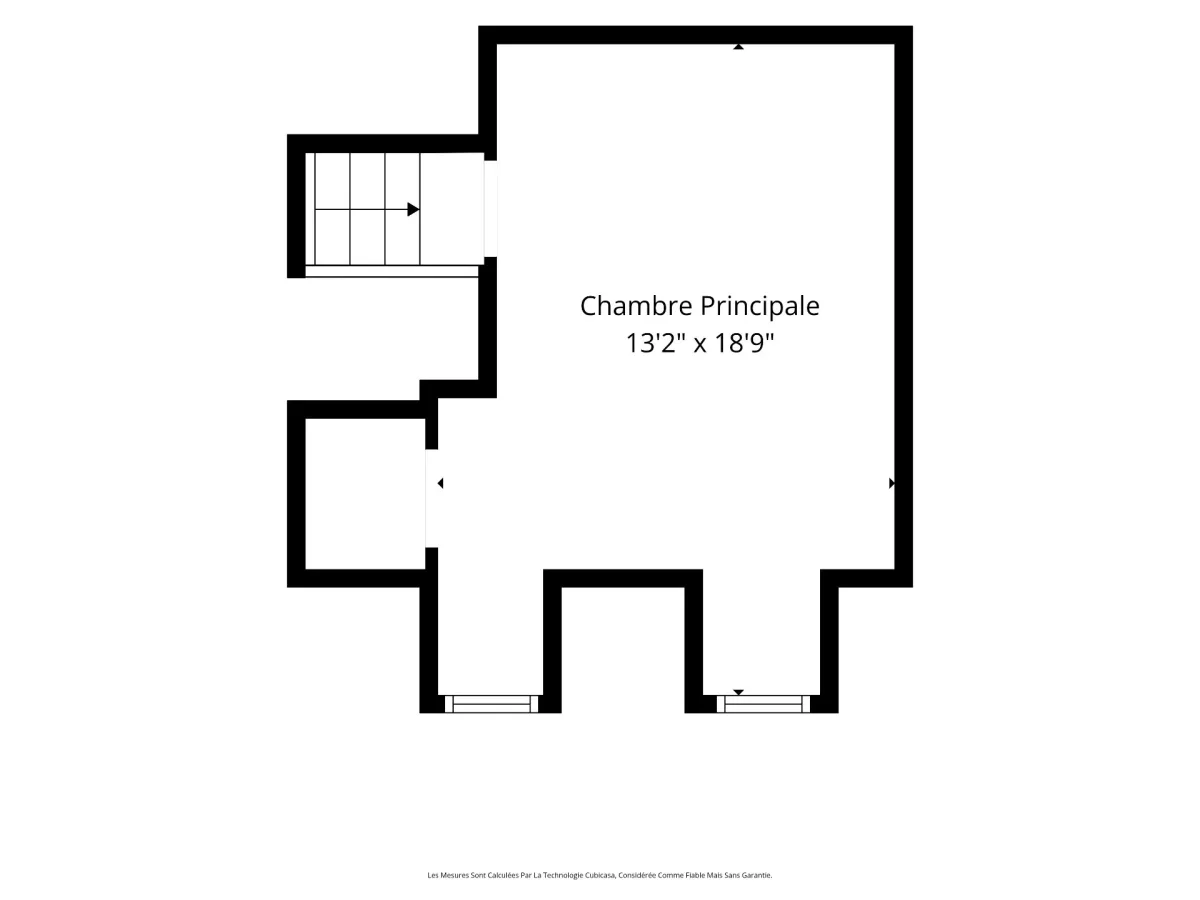
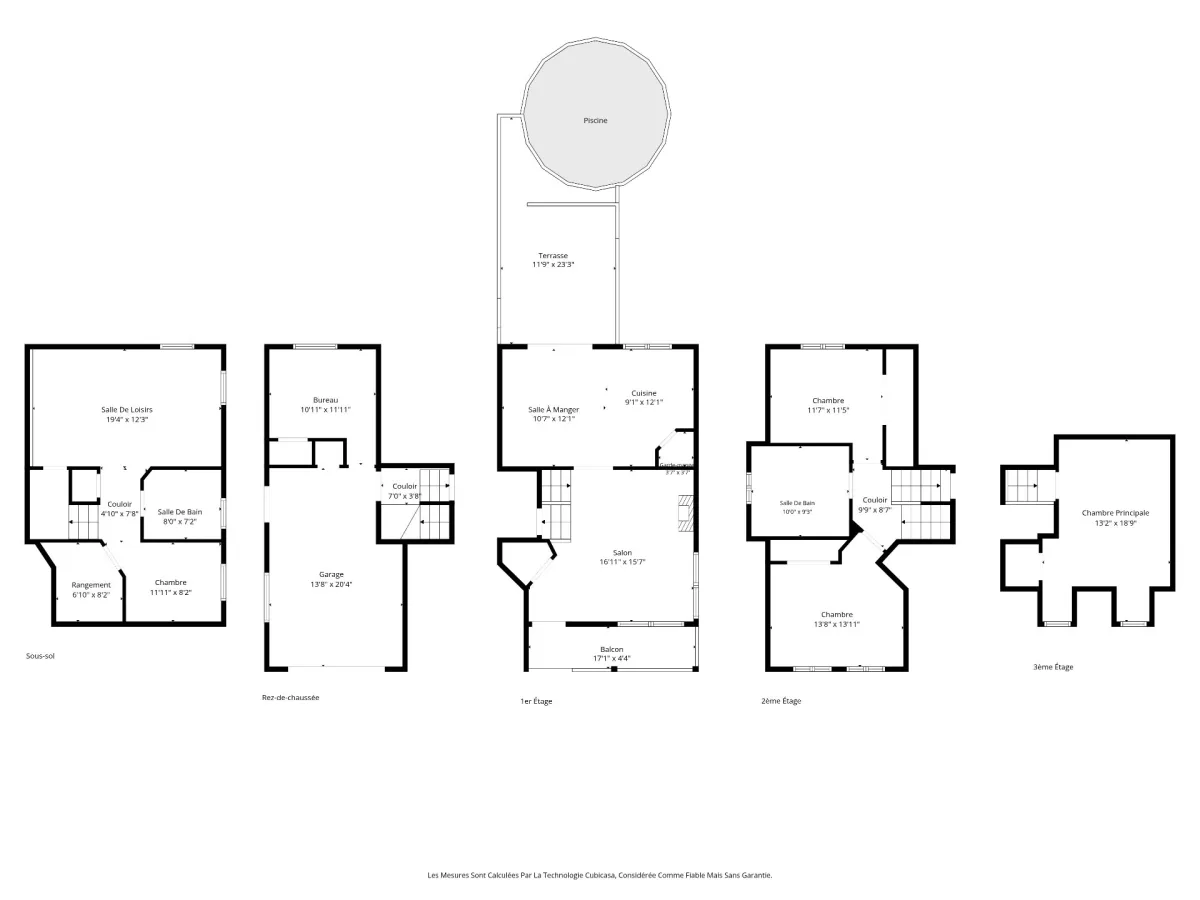
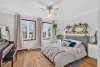
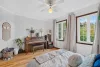
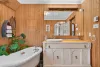
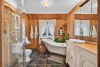
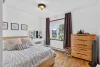
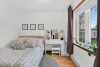
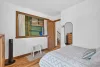
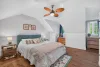
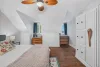
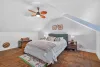
The home offers four bedrooms, plus additional spaces that can be adapted to your needs. The master bedroom is a true highlight: nestled under the roofline with charming dormer windows, it creates an intimate and distinctive atmosphere. The upstairs bathroom continues this theme with an elegant clawfoot tub.
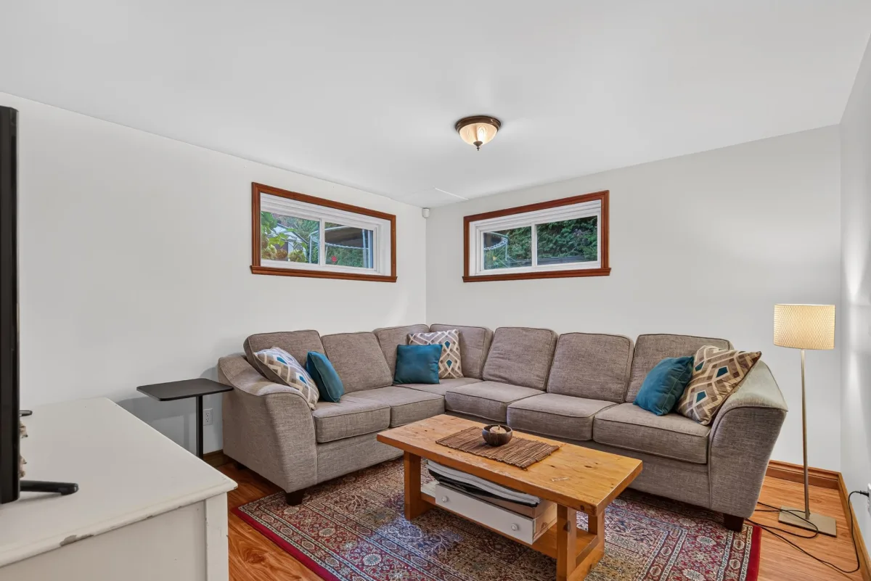
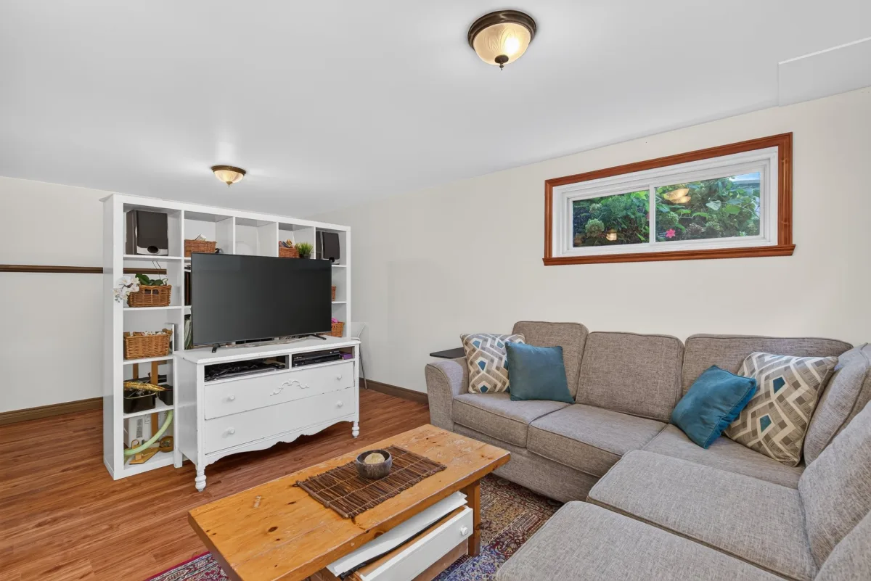
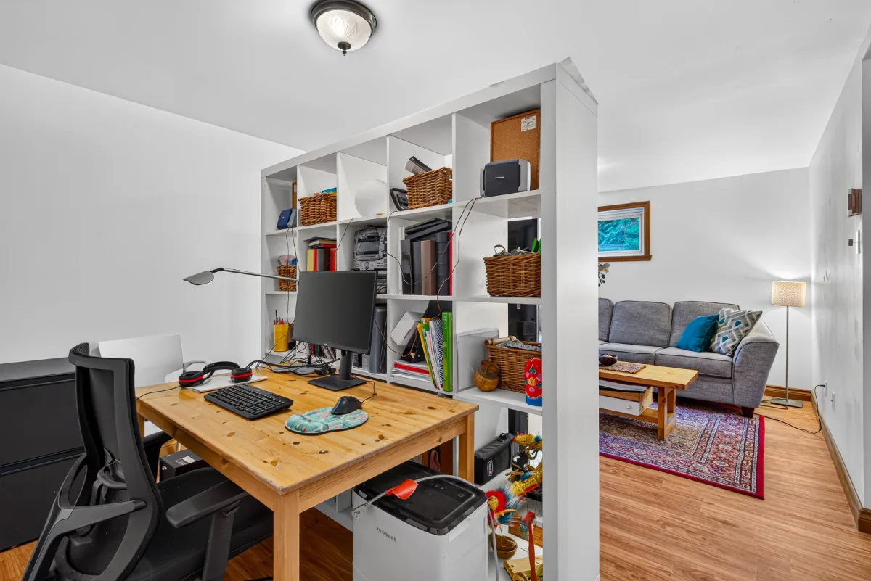
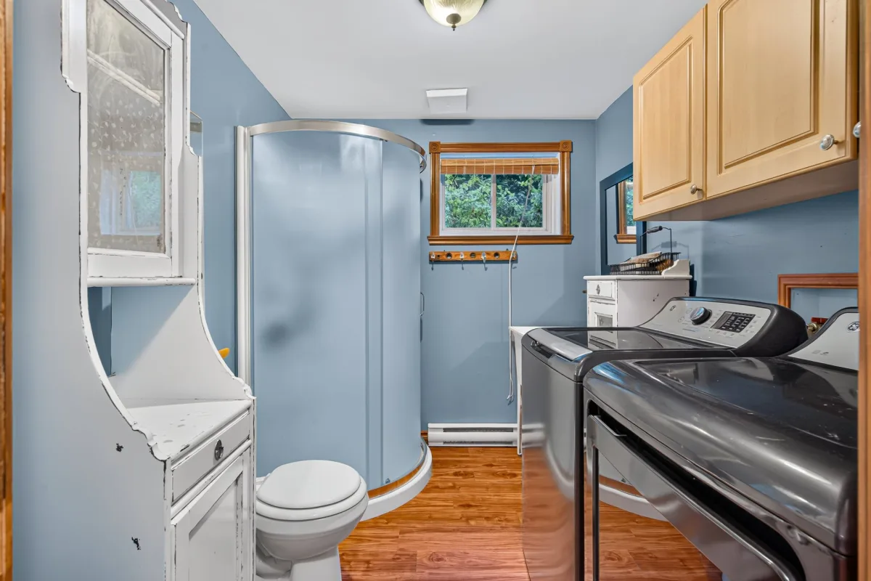
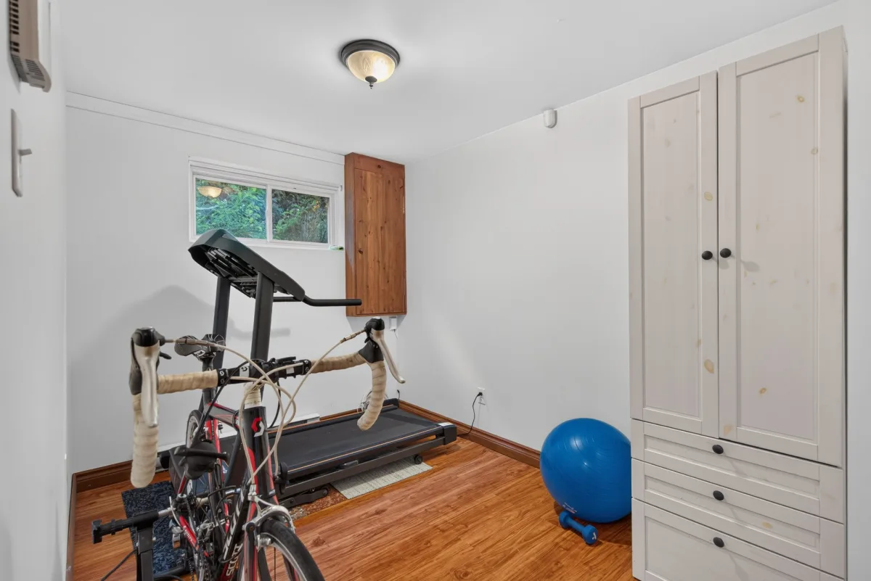
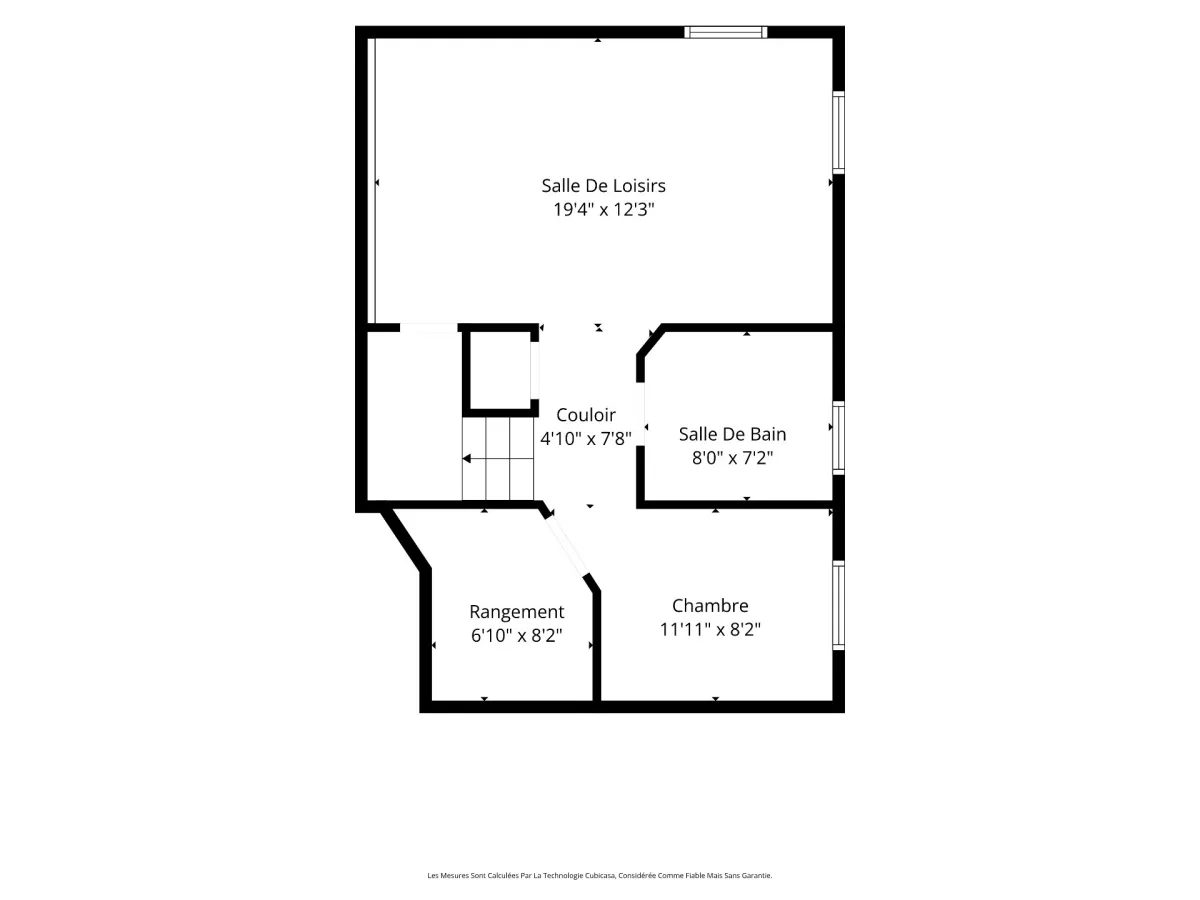
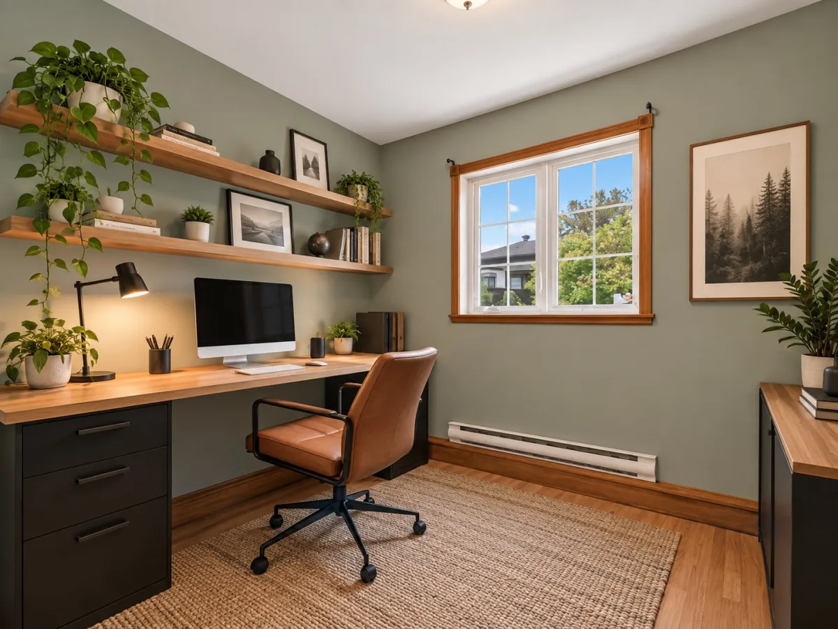
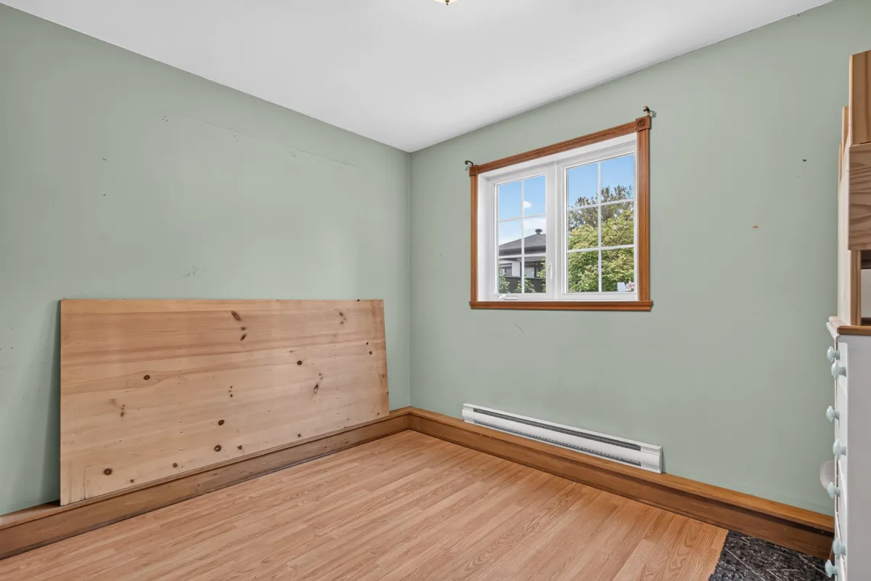
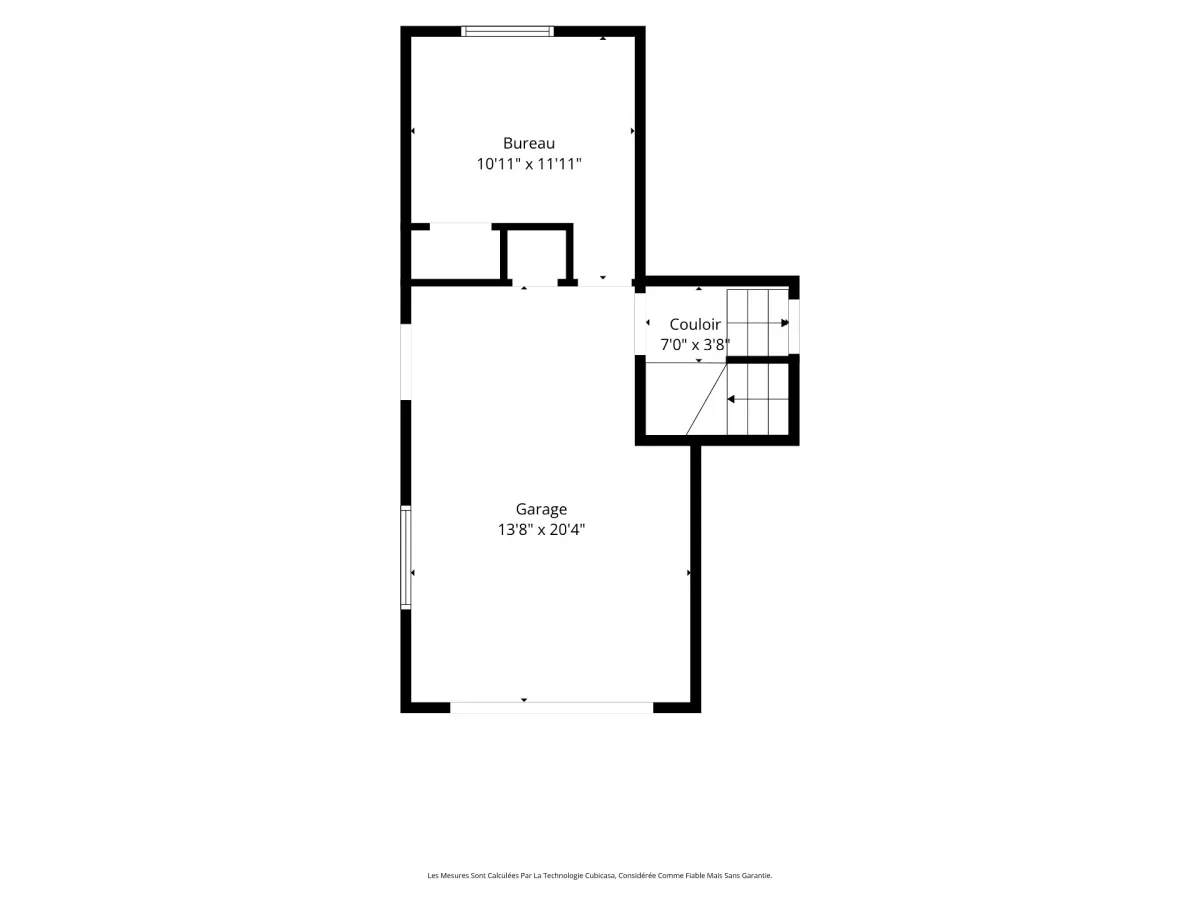
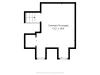
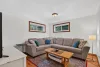
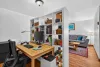
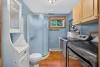
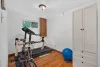
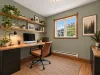
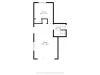
The fully finished basement includes a spacious family room, an office, a second bathroom with a separate shower, and storage space. A room located at the garage level--featuring a side entrance--can serve as a home office or an extra bedroom, offering great versatility for remote work or professional use.
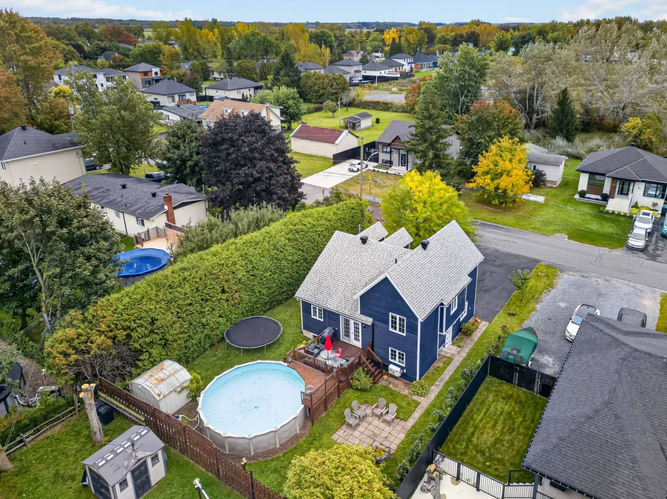
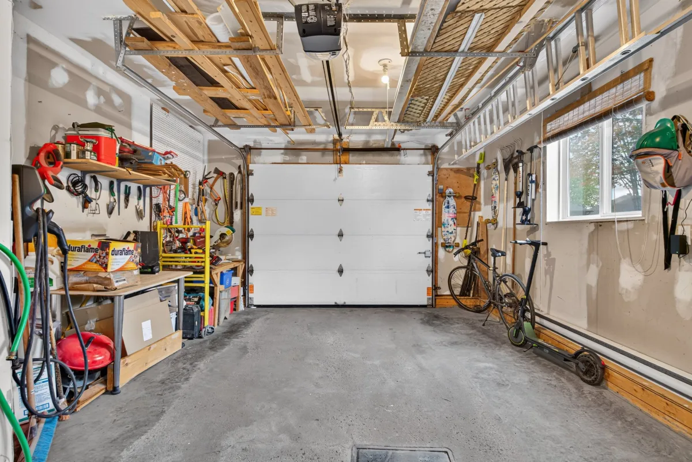
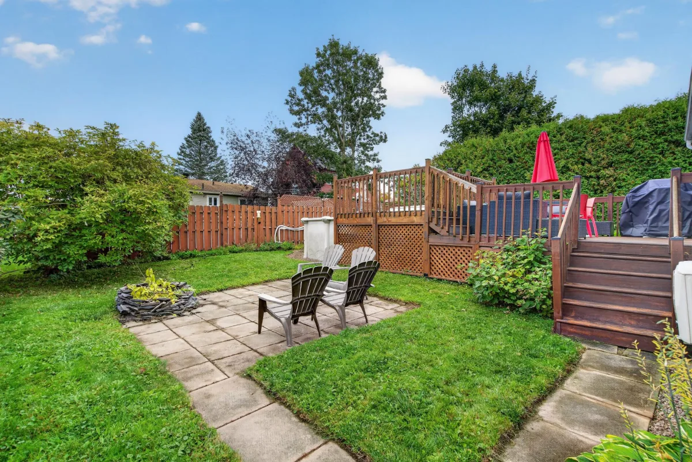
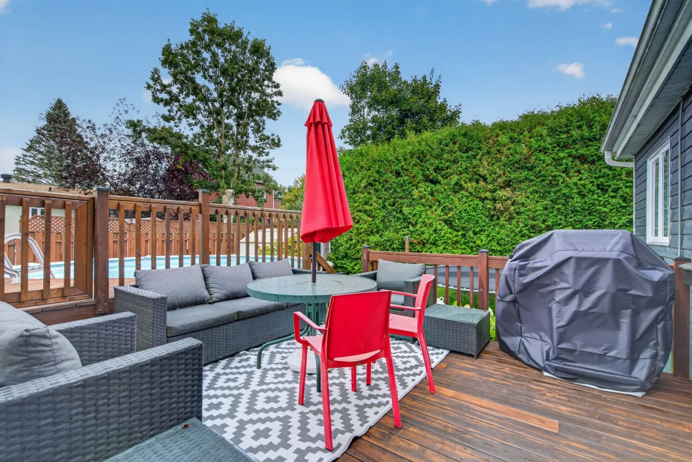
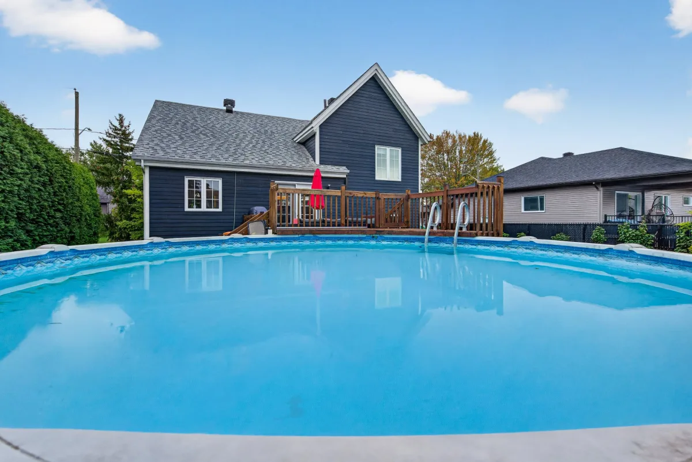
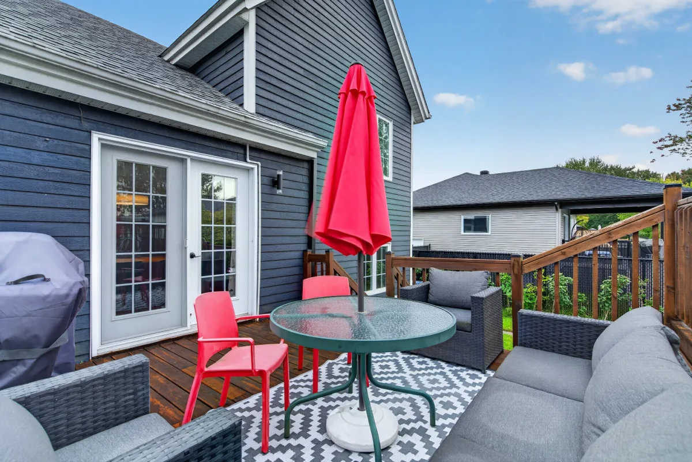
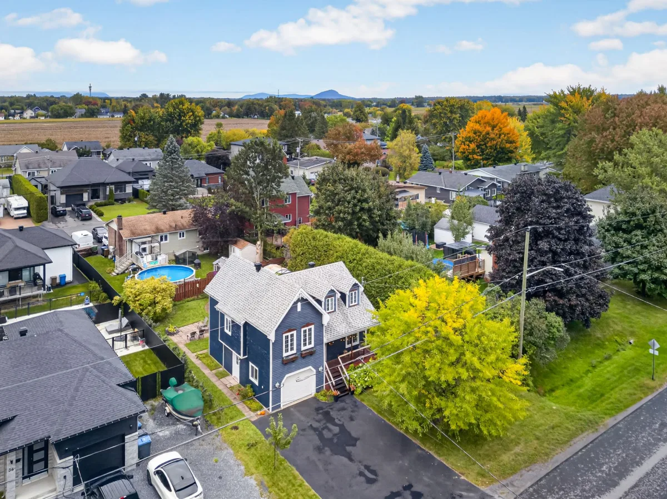
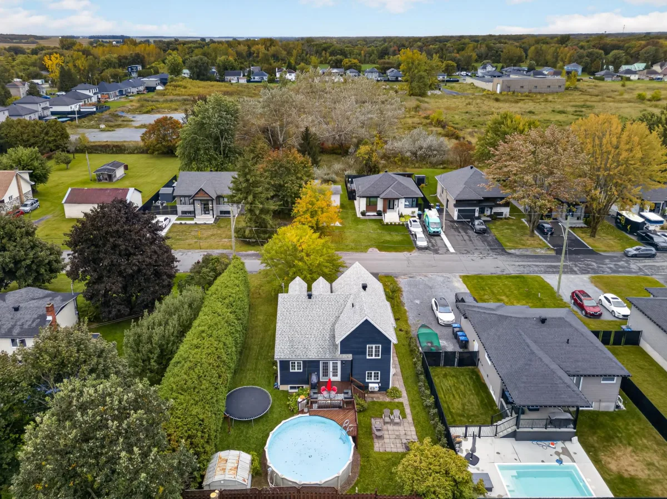
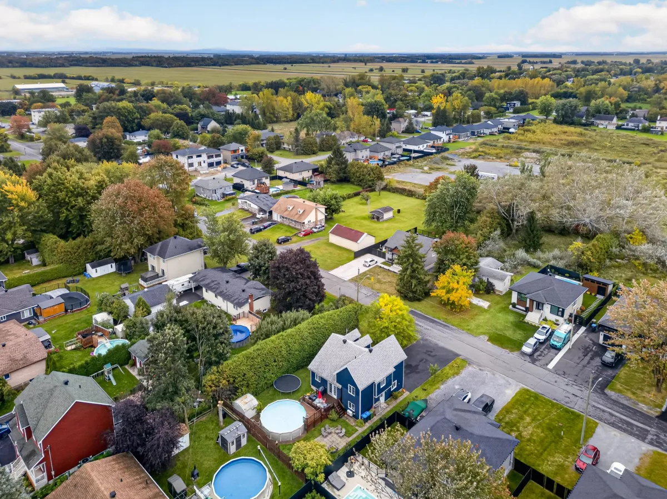
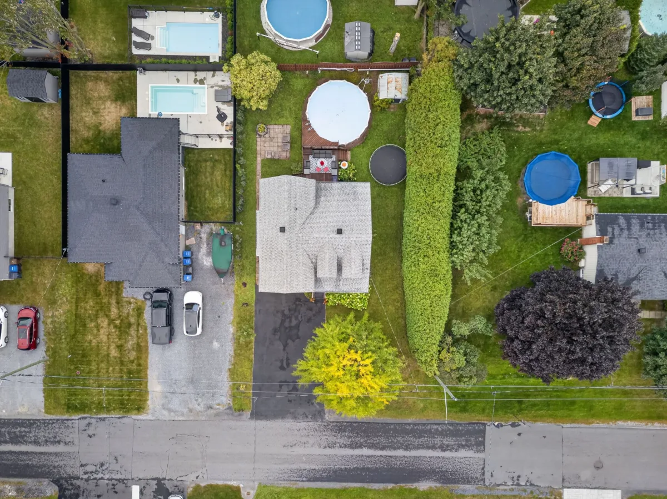
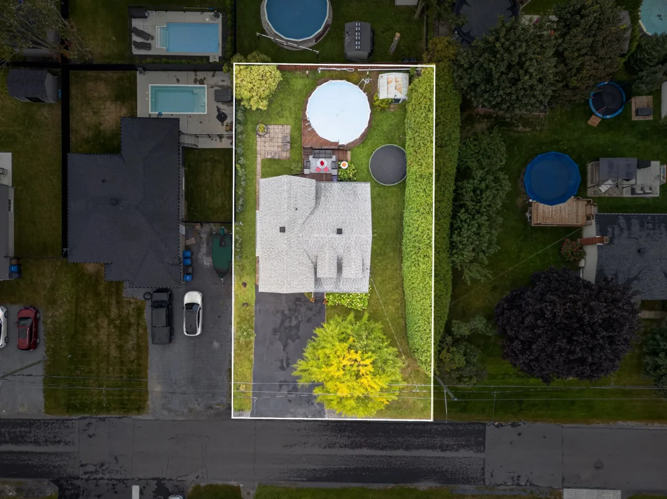
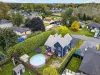
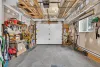
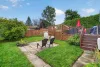
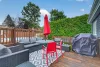
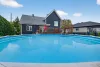
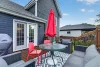
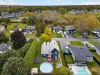
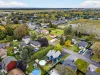
Outside, enjoy a lot of approximately 6,500 sq. ft., landscaped for making the most of the warmer months. The property also includes an attached, heated garage and a large paved driveway with ample parking.
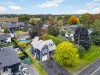
All of this is situated in a peaceful area of Saint-Jean-sur-Richelieu, close to schools, parks, bike paths, public transit, and major highways. A home unlike any other, offering personality, warmth, and numerous layout possibilities. Come and discover its unique charm in person!
Discover this charming split-level home built in 2003, distinguished by its country style, extensive woodwork, and high-quality finishes. From the moment you enter, you sense the warm atmosphere and attention to detail.
At the heart of the home, the kitchen features magnificent custom-crafted cherry wood cabinets, a central island, and a practical walk-in pantry. The inviting living room is enhanced by a propane gas fireplace, while hardwood floors and a maple staircase accentuate the property's character.
The home offers four bedrooms, plus additional spaces that can be adapted to your needs. The master bedroom is a true highlight: nestled under the roofline with charming dormer windows, it creates an intimate and distinctive atmosphere. The upstairs bathroom continues this theme with an elegant clawfoot tub.
The fully finished basement includes a spacious family room, an office, a second bathroom with a separate shower, and storage space. A room located at the garage level--featuring a side entrance--can serve as a home office or an extra bedroom, offering great versatility for remote work or professional use.
Outside, enjoy a lot of approximately 6,500 sq. ft., landscaped for making the most of the warmer months. The property also includes an attached, heated garage and a large paved driveway with ample parking.
All of this is situated in a peaceful area of Saint-Jean-sur-Richelieu, close to schools, parks, bike paths, public transit, and major highways. A home unlike any other, offering personality, warmth, and numerous layout possibilities. Come and discover its unique charm in person!
Building features
Dimensions
33 P X 33.7 P
Windows
PVC
Foundation
Poured concrete
Basement
- 6 feet and over
- Finished basement
Window type
- Sliding
- Crank handle
Roofing
Asphalt shingles
Construction year
2003
Land features
Dimensions
65 P X 100 P
Land area
6500.32 SF
Driveway
Asphalt
Proximity
- Highway
- Park - green area
- Bicycle path
- Elementary school
- High school
- Public transport
Parking
- Outdoor
- Garage
Rooms details
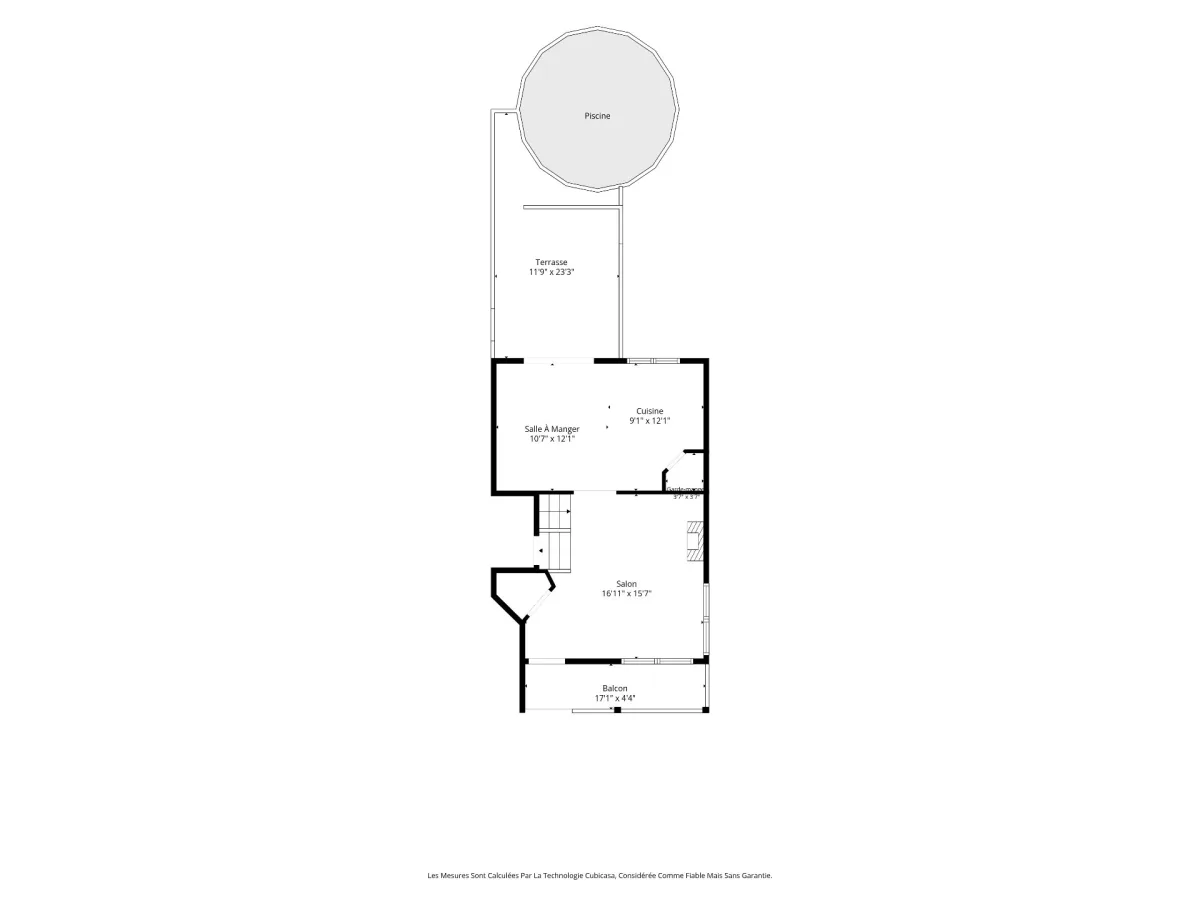
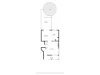
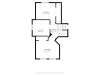
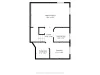
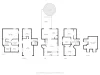
| Rooms | Levels | Dimensions | Covering |
|---|---|---|---|
| Living room | 1st level/Ground floor | 16.11x15.7 P | Wood |
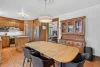
| Kitchen | 1st level/Ground floor | 9.1x12.1 P | Ceramic tiles |
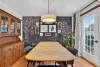
| Dining room | 1st level/Ground floor | 10.7x12.1 P | Ceramic tiles |
| Bedroom | 1st level/Ground floor | 10.11x11.11 P | Floating floor |
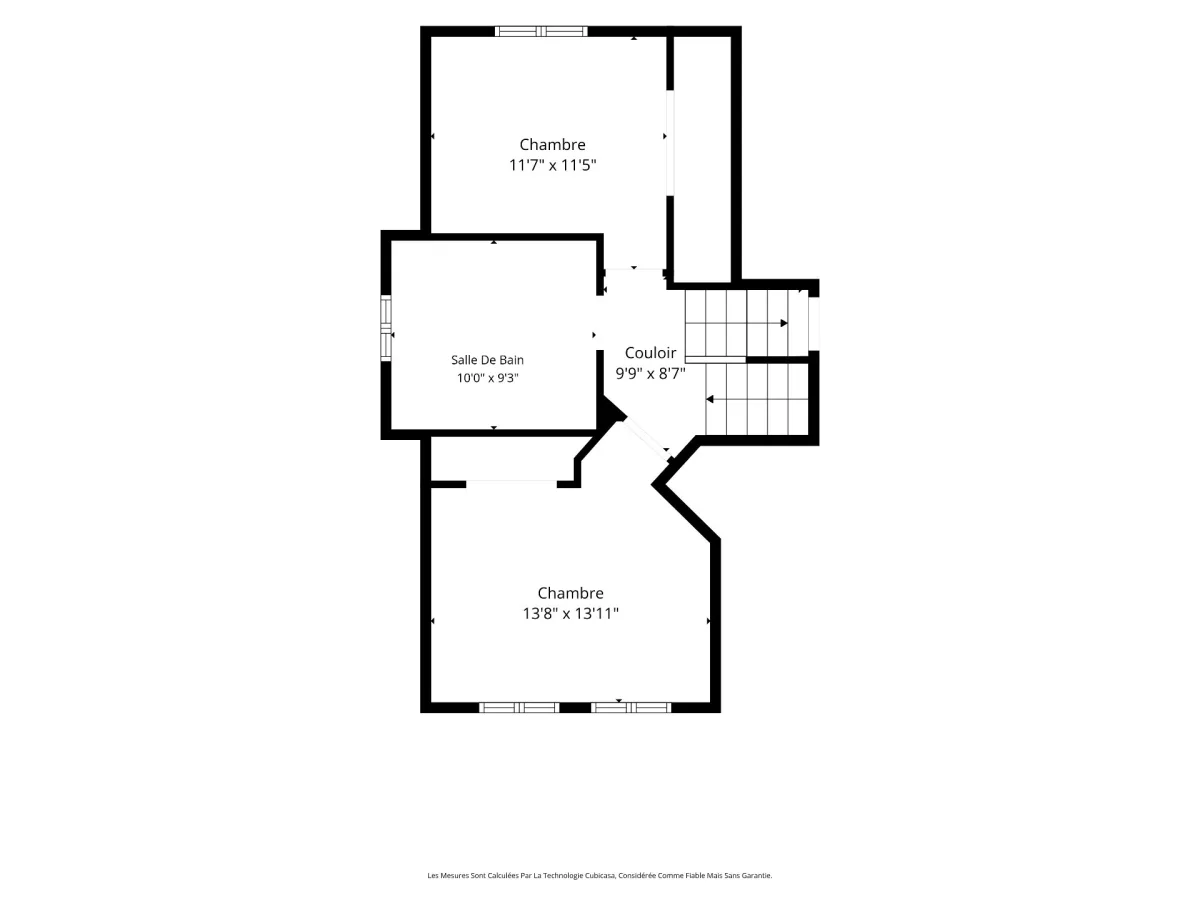
| Bedroom | 2nd floor | 11.7x11.5 P | Wood |
| Bedroom | 2nd floor | 13.8x13.11 P | Wood |
| Bathroom | 2nd floor | 10.0x9.3 P | Ceramic tiles |
| Primary bedroom | 3rd floor | 13.2x18.9 P | Wood |
| Bathroom | Basement | 8.0x7.2 P | Flexible floor coverings |
| Home office | Basement | 11.11x8.2 P | Flexible floor coverings |
| Family room | Basement | 19.4x12.3 P | Flexible floor coverings |
| Storage | Basement | 6.10x8.2 P | Concrete |
Building features
Landscaping
Patio
Cupboard
Wood
Heating system
Electric baseboard units
Water supply
Municipality
Heating energy
Electricity
Equipment available
- Central vacuum cleaner system installation
- Level 2 charging station
- Ventilation system
- Electric garage door
- Alarm system
- Wall-mounted heat pump
Hearth stove
Gaz fireplace
Garage
- Heated
- Fitted
Pool
Above-ground
Bathroom / Washroom
Seperate shower
Available services
Fire detector
Sewage system
Municipal sewer
Zoning
Residential
Financial information
Land evaluation
190 700 $
Building evaluation
361 700 $
Municipal taxes (2026)
3 834 $
School taxes (2026)
368 $
Inclusions
Electric vehicle charging station, light fixtures, dishwasher, range hood, two (2) garage remote controls, mirrors, curtain rods, basement sofa, and basement bathroom cabinet.
Exclusions
Curtains, appliances, and microwave.