
Description
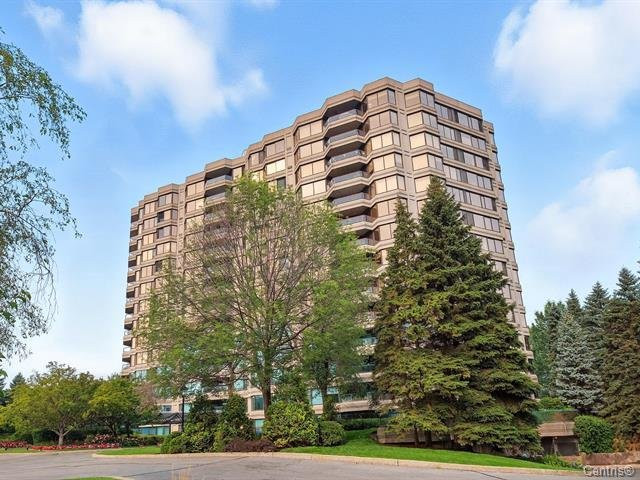
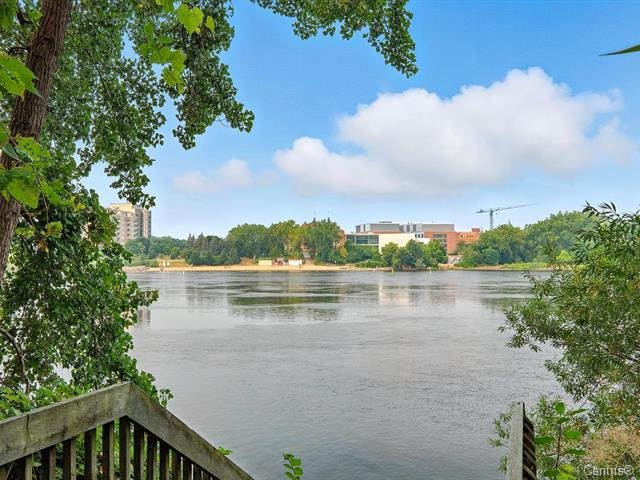

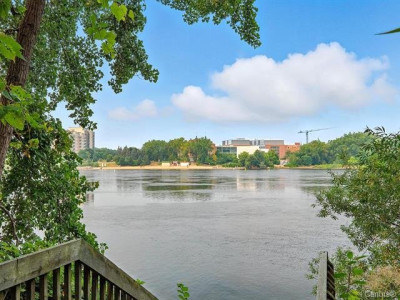
Welcome to the Club Marin I complex, ideally located in the prestigious Île-des-Soeurs neighborhood, right along the banks of the St. Lawrence River. Enjoy easy access by car or via the REM to downtown Montreal or the Dix30 shopping center. Take advantage of everything Île-des-Soeurs has to offer!
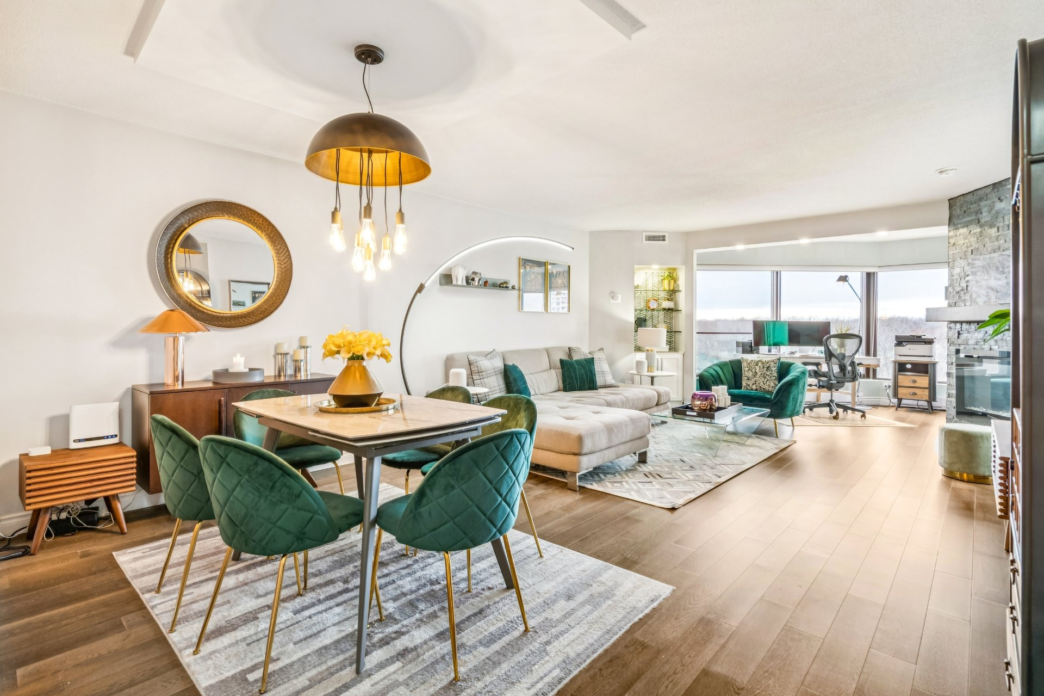
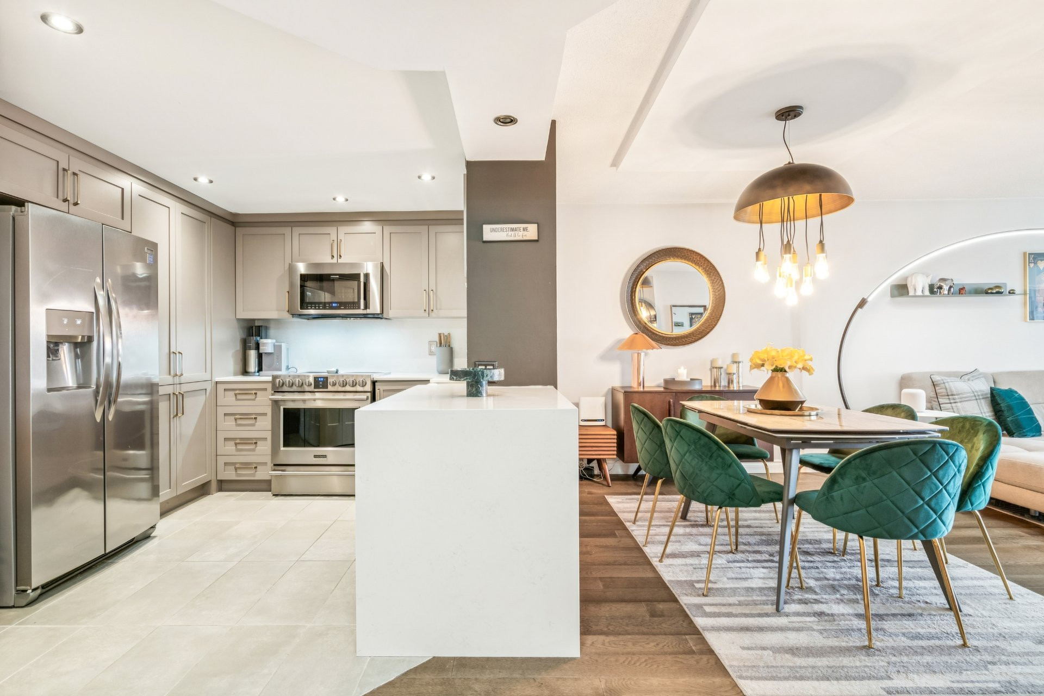
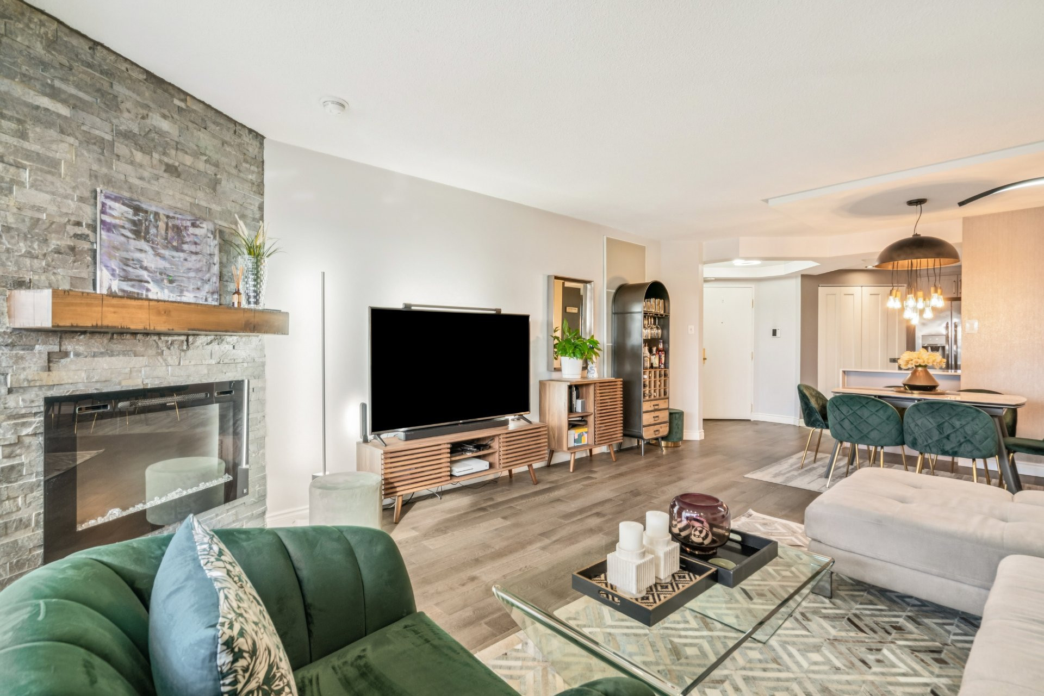
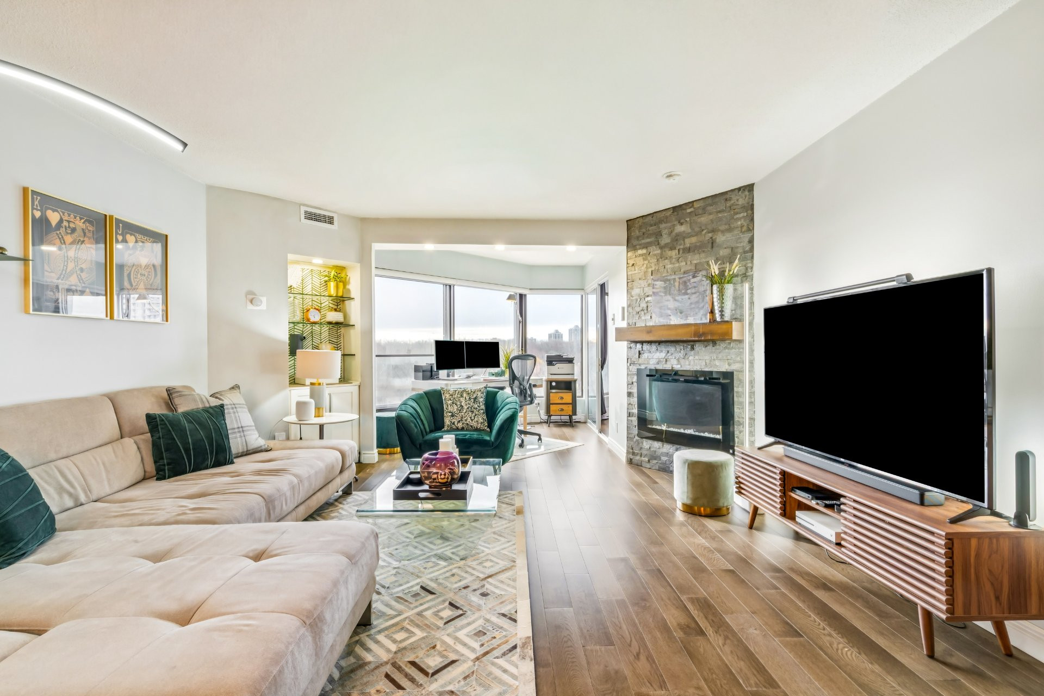
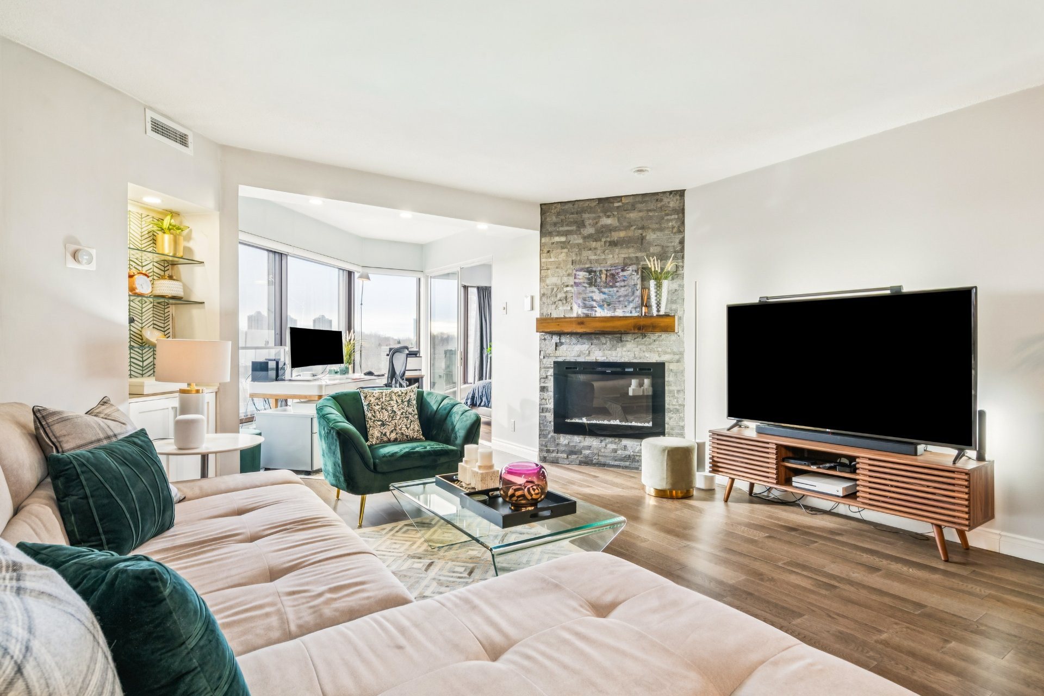
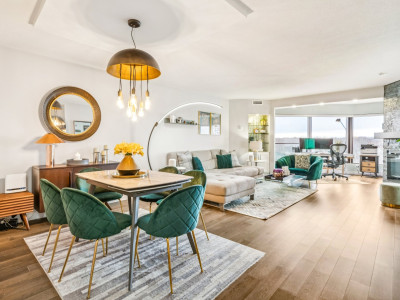
- Spacious open-concept living and dining area filled with abundant natural light
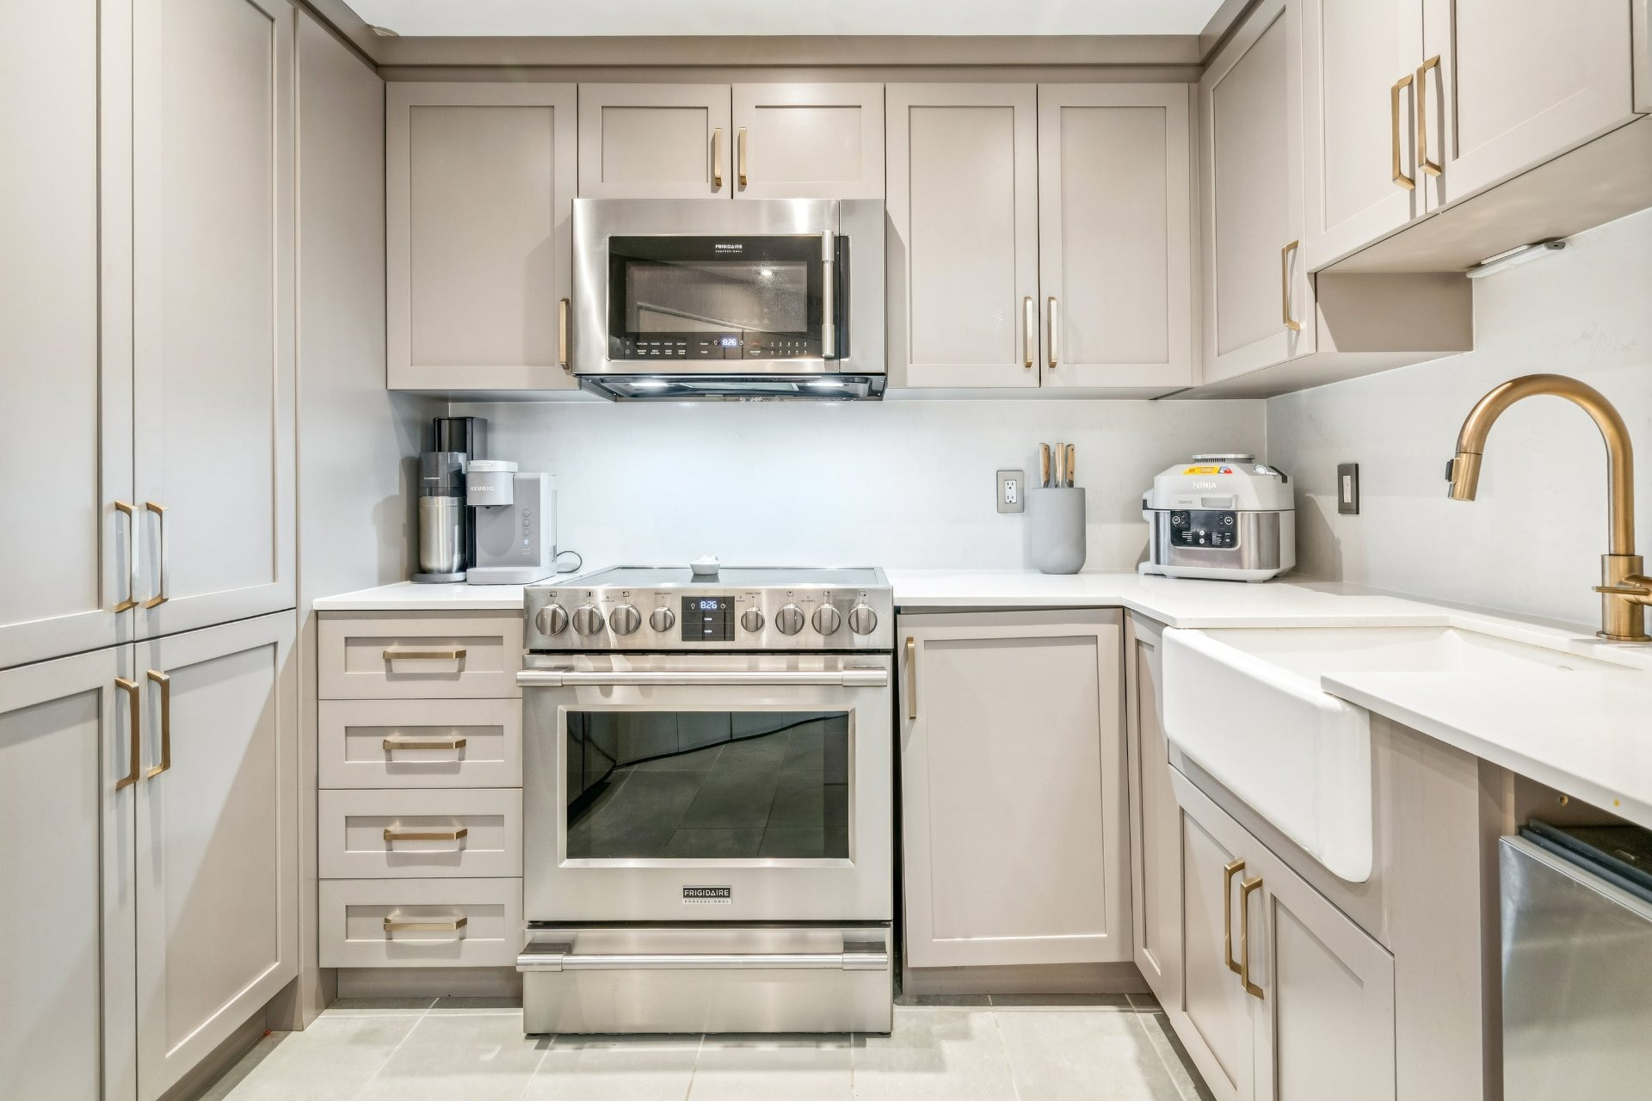
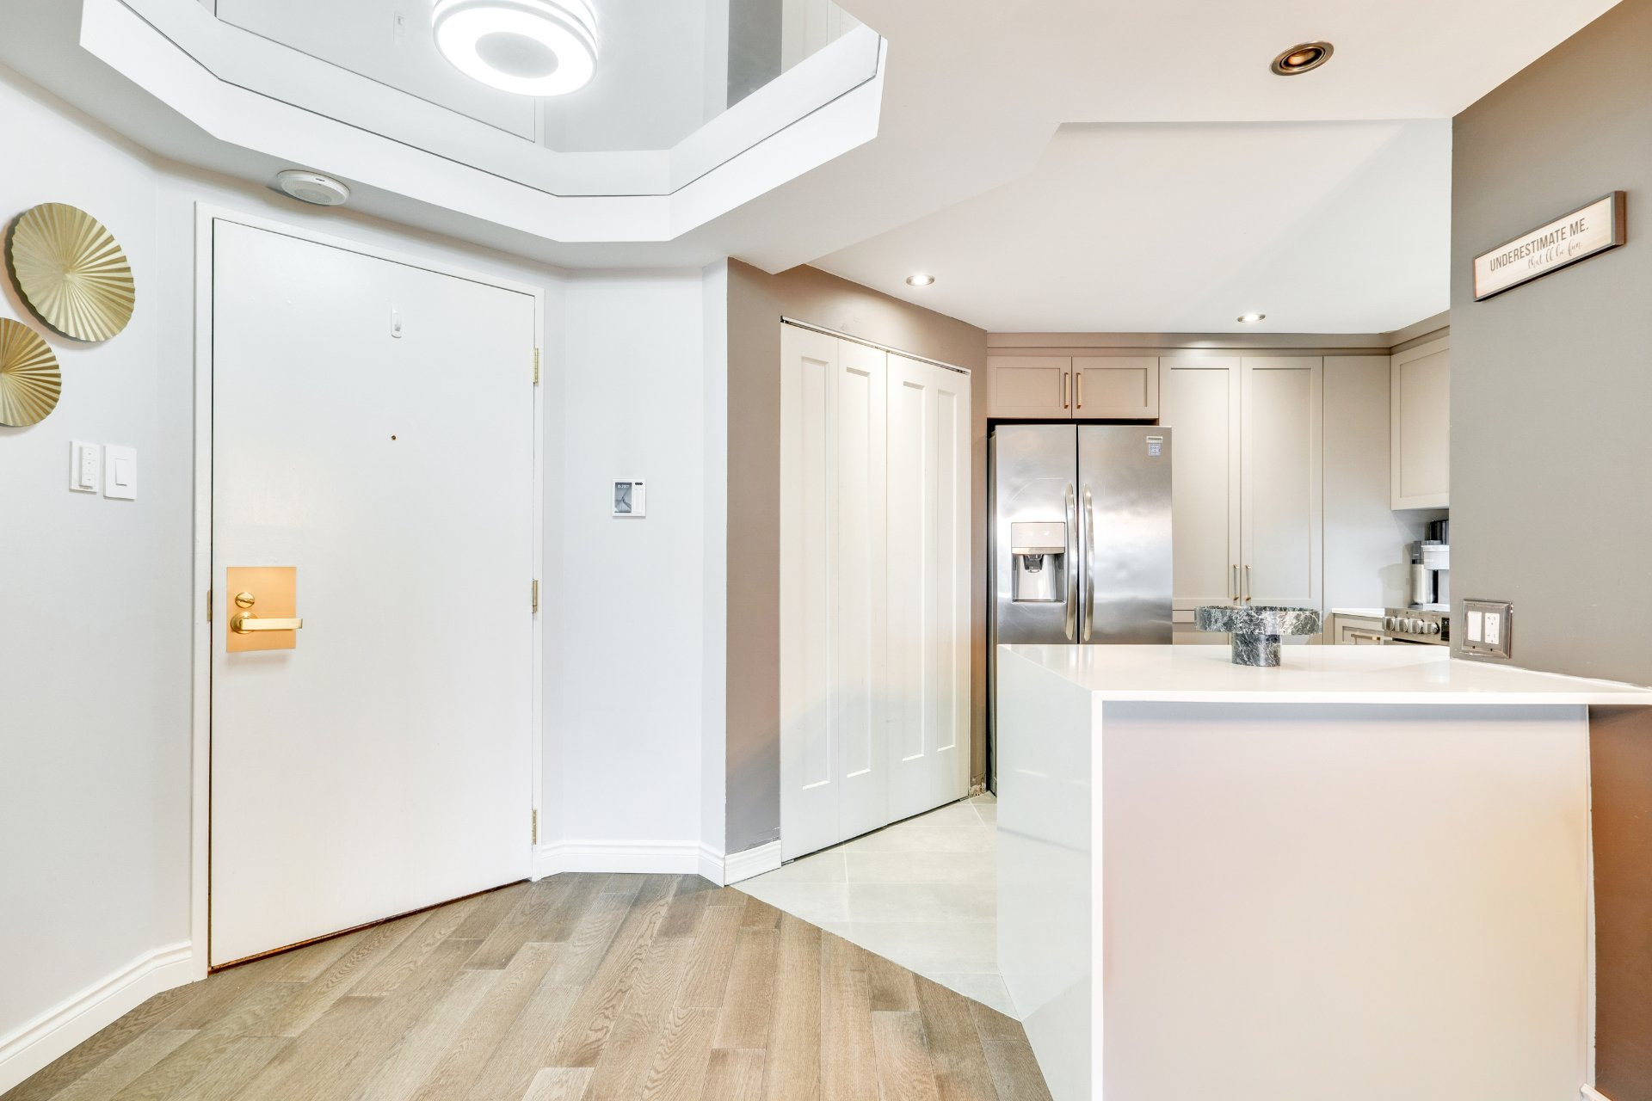
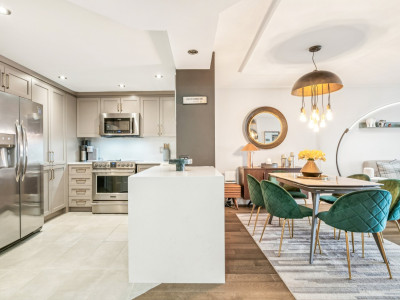
- Renovated modern kitchen with quartz countertops and backsplash.
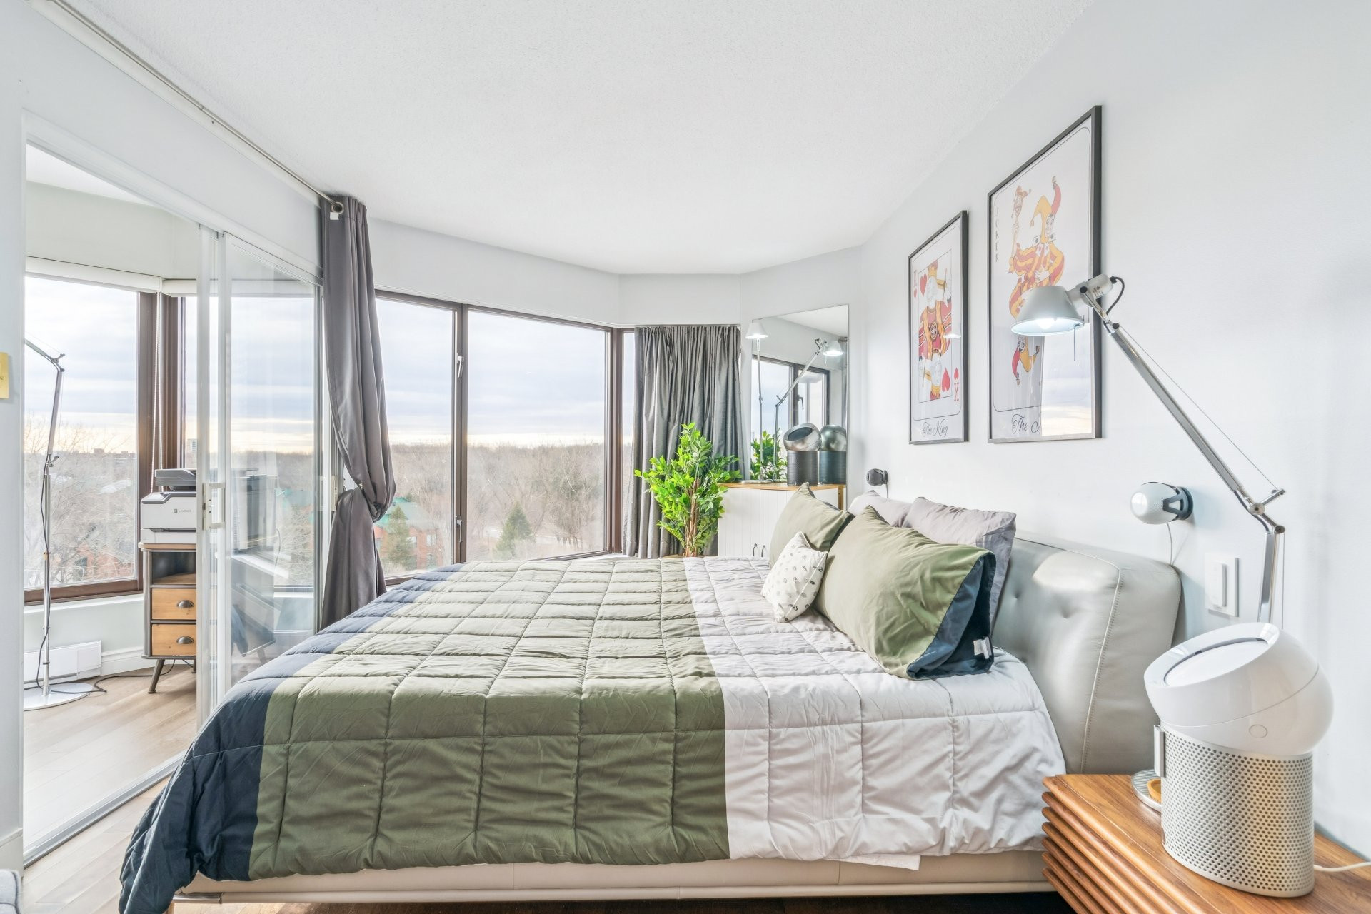
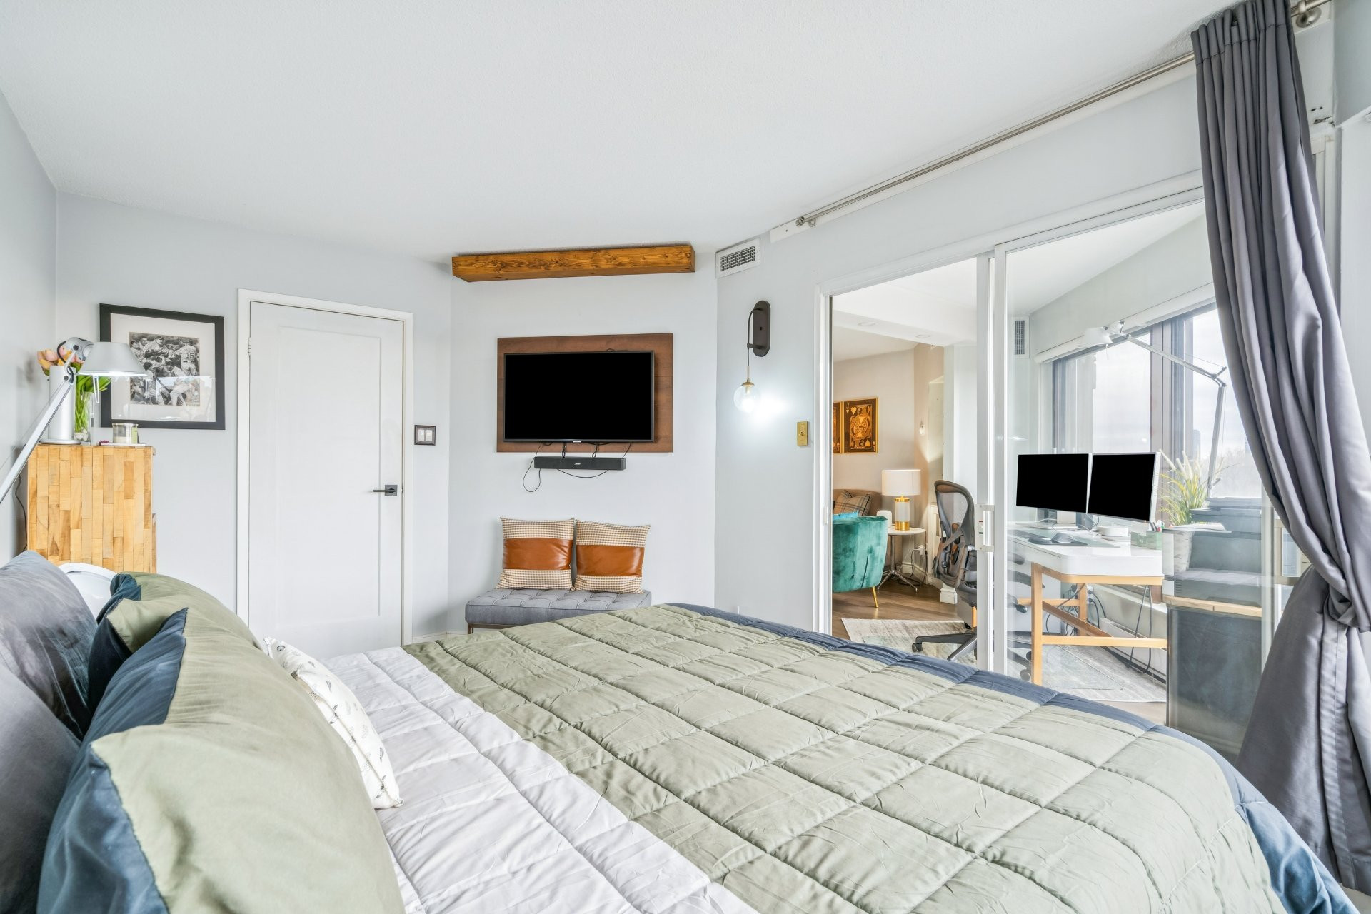
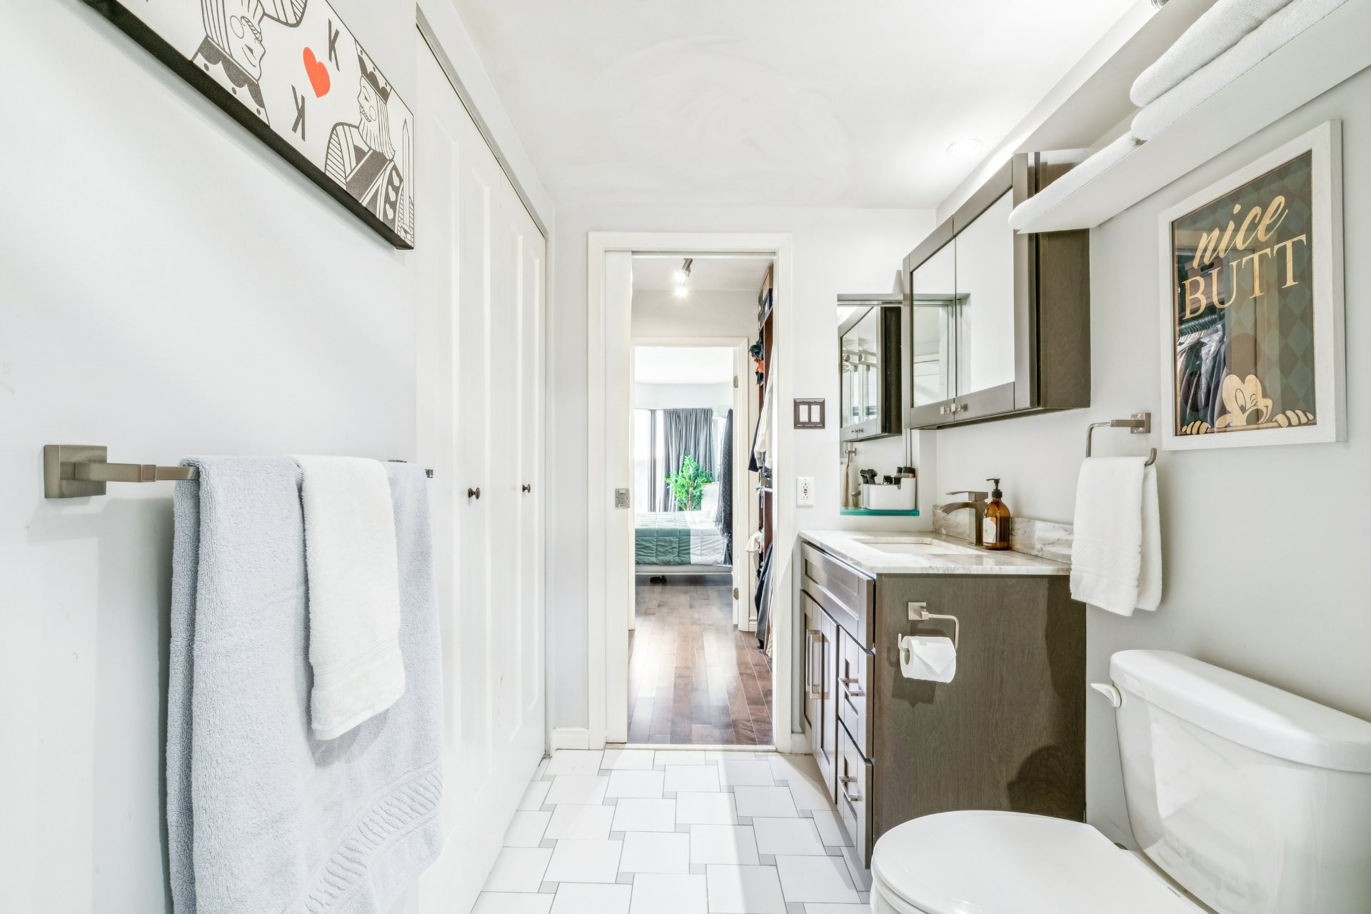
- Spacious bedroom with walk-in closet and direct access to the bathroom.
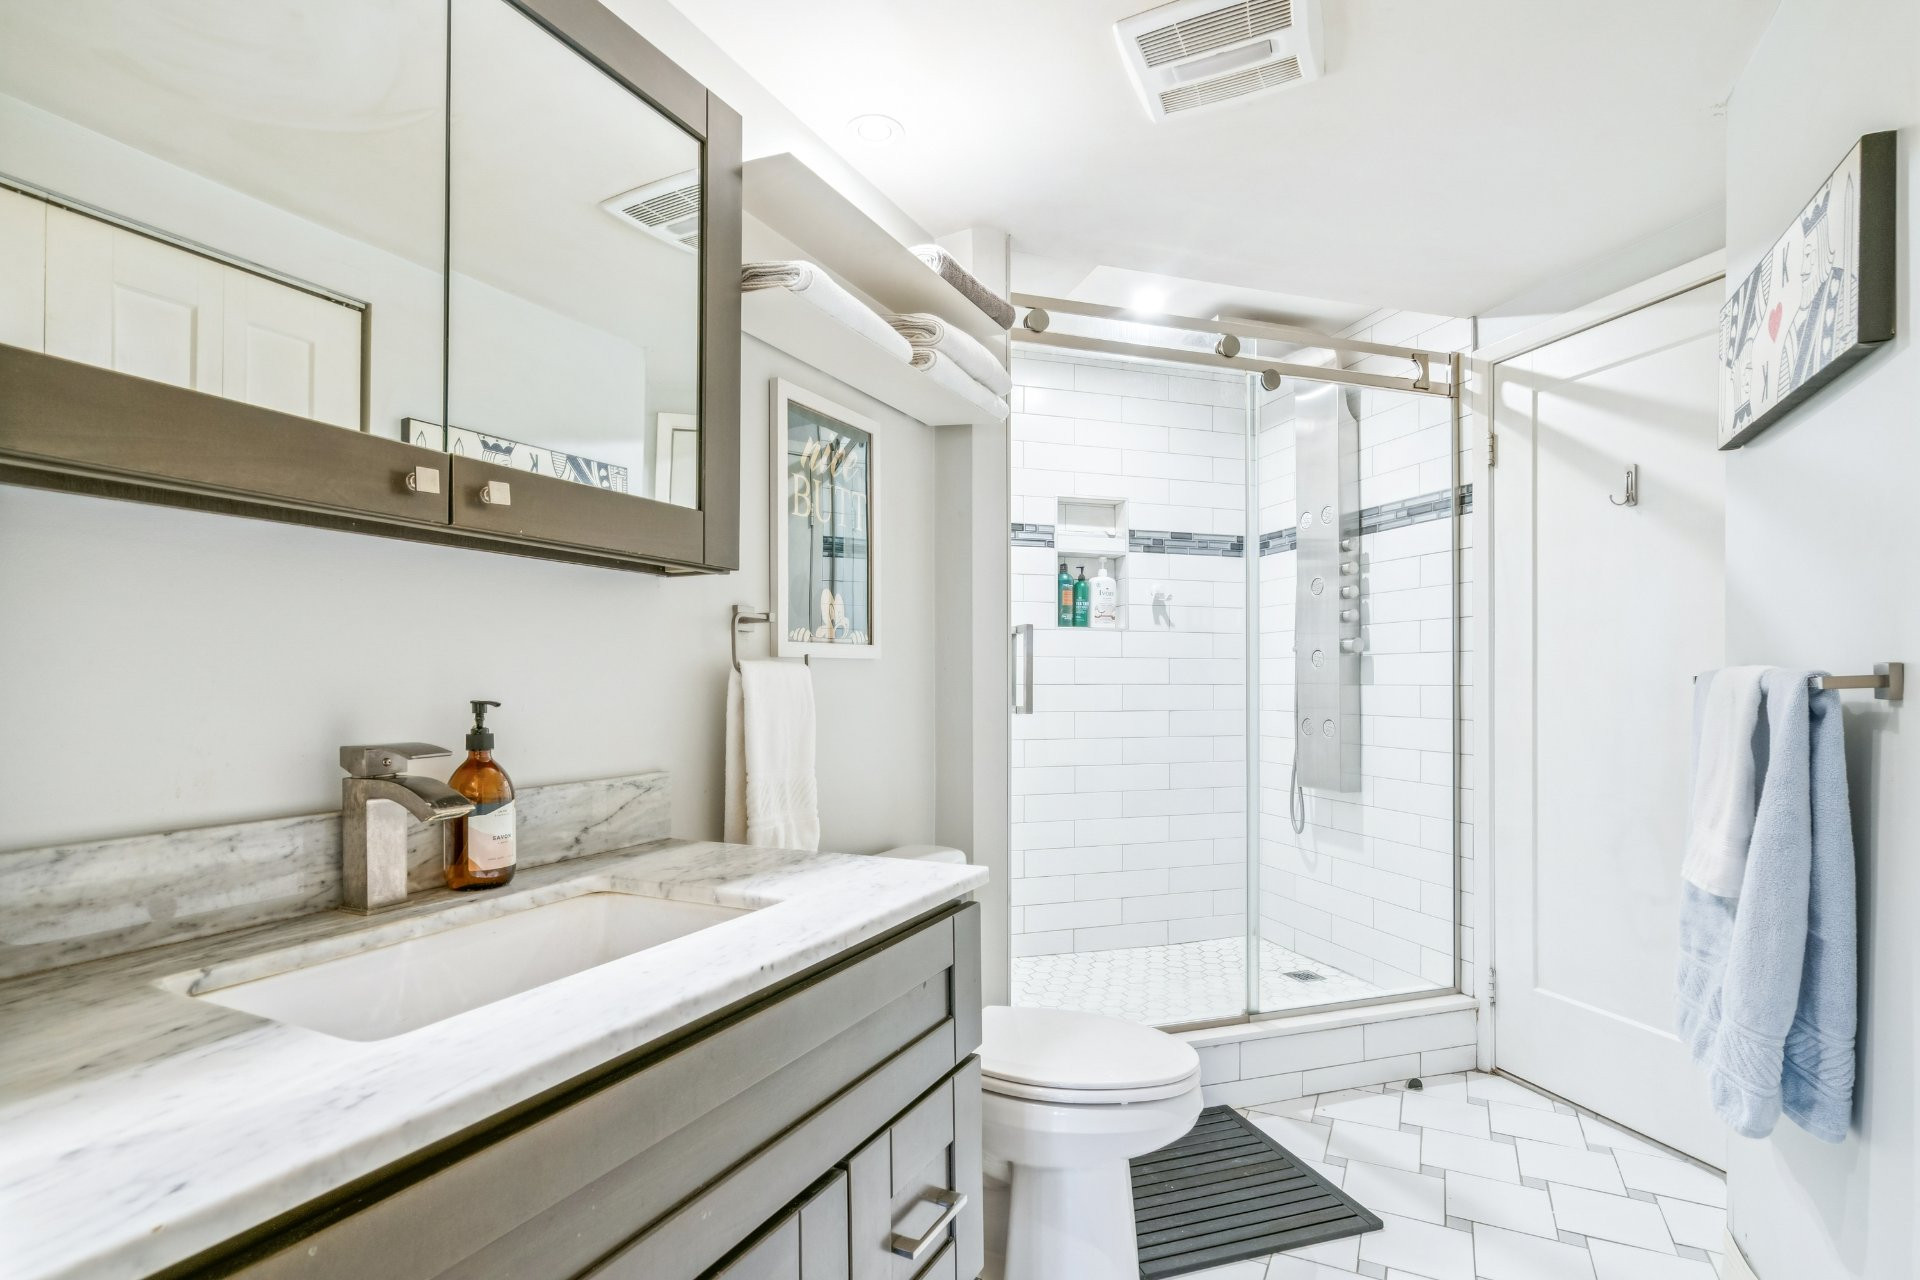
- Renovated bathroom.
- Engineered wood flooring in the living room, dining room, and bedroom.
- Ceramic flooring in the kitchen, bathroom, and entrance hall.
- Walk-in closet with built-in storage.
- Central air conditioning.
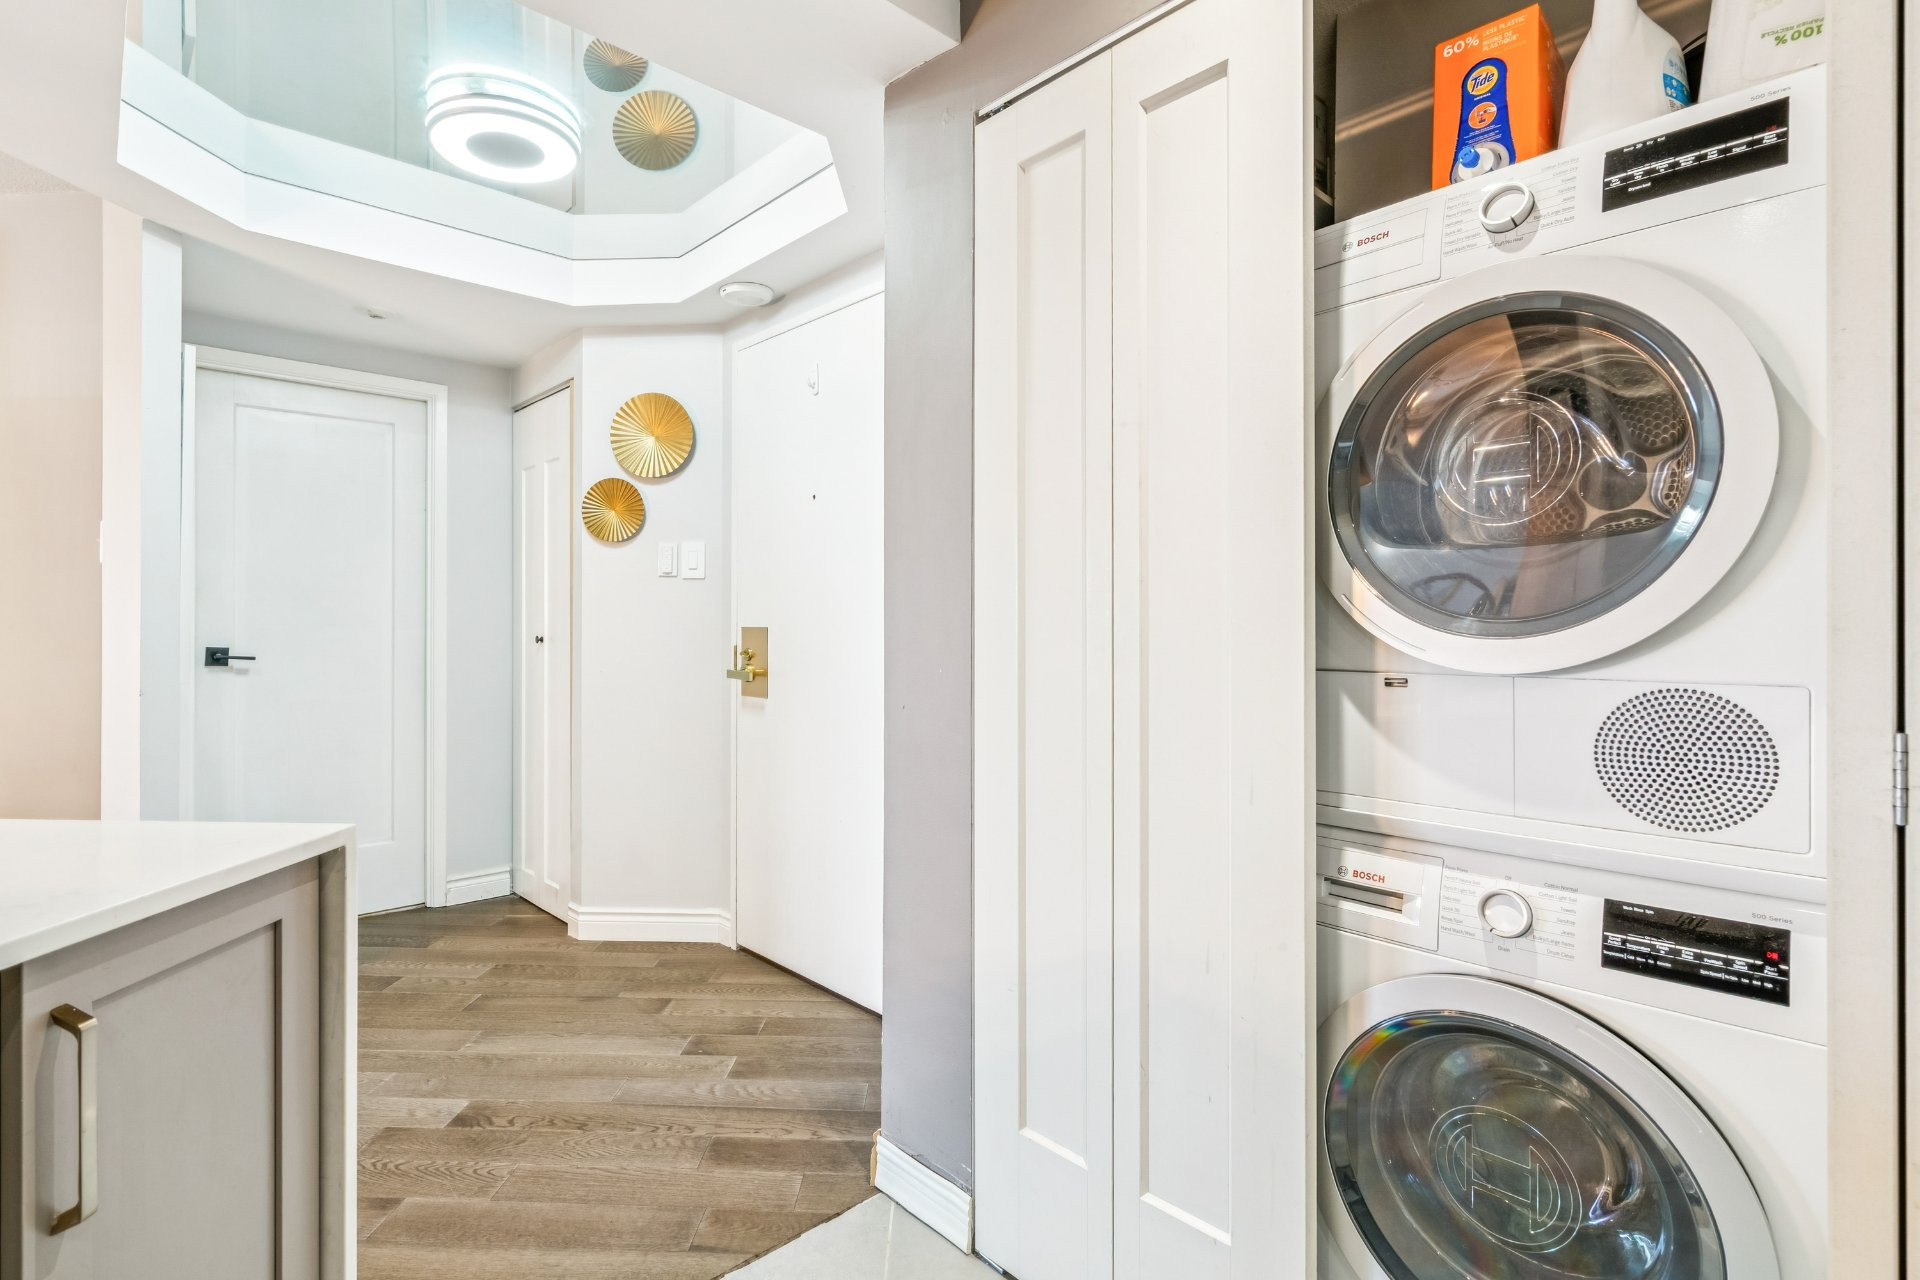
- In-unit washer and dryer.
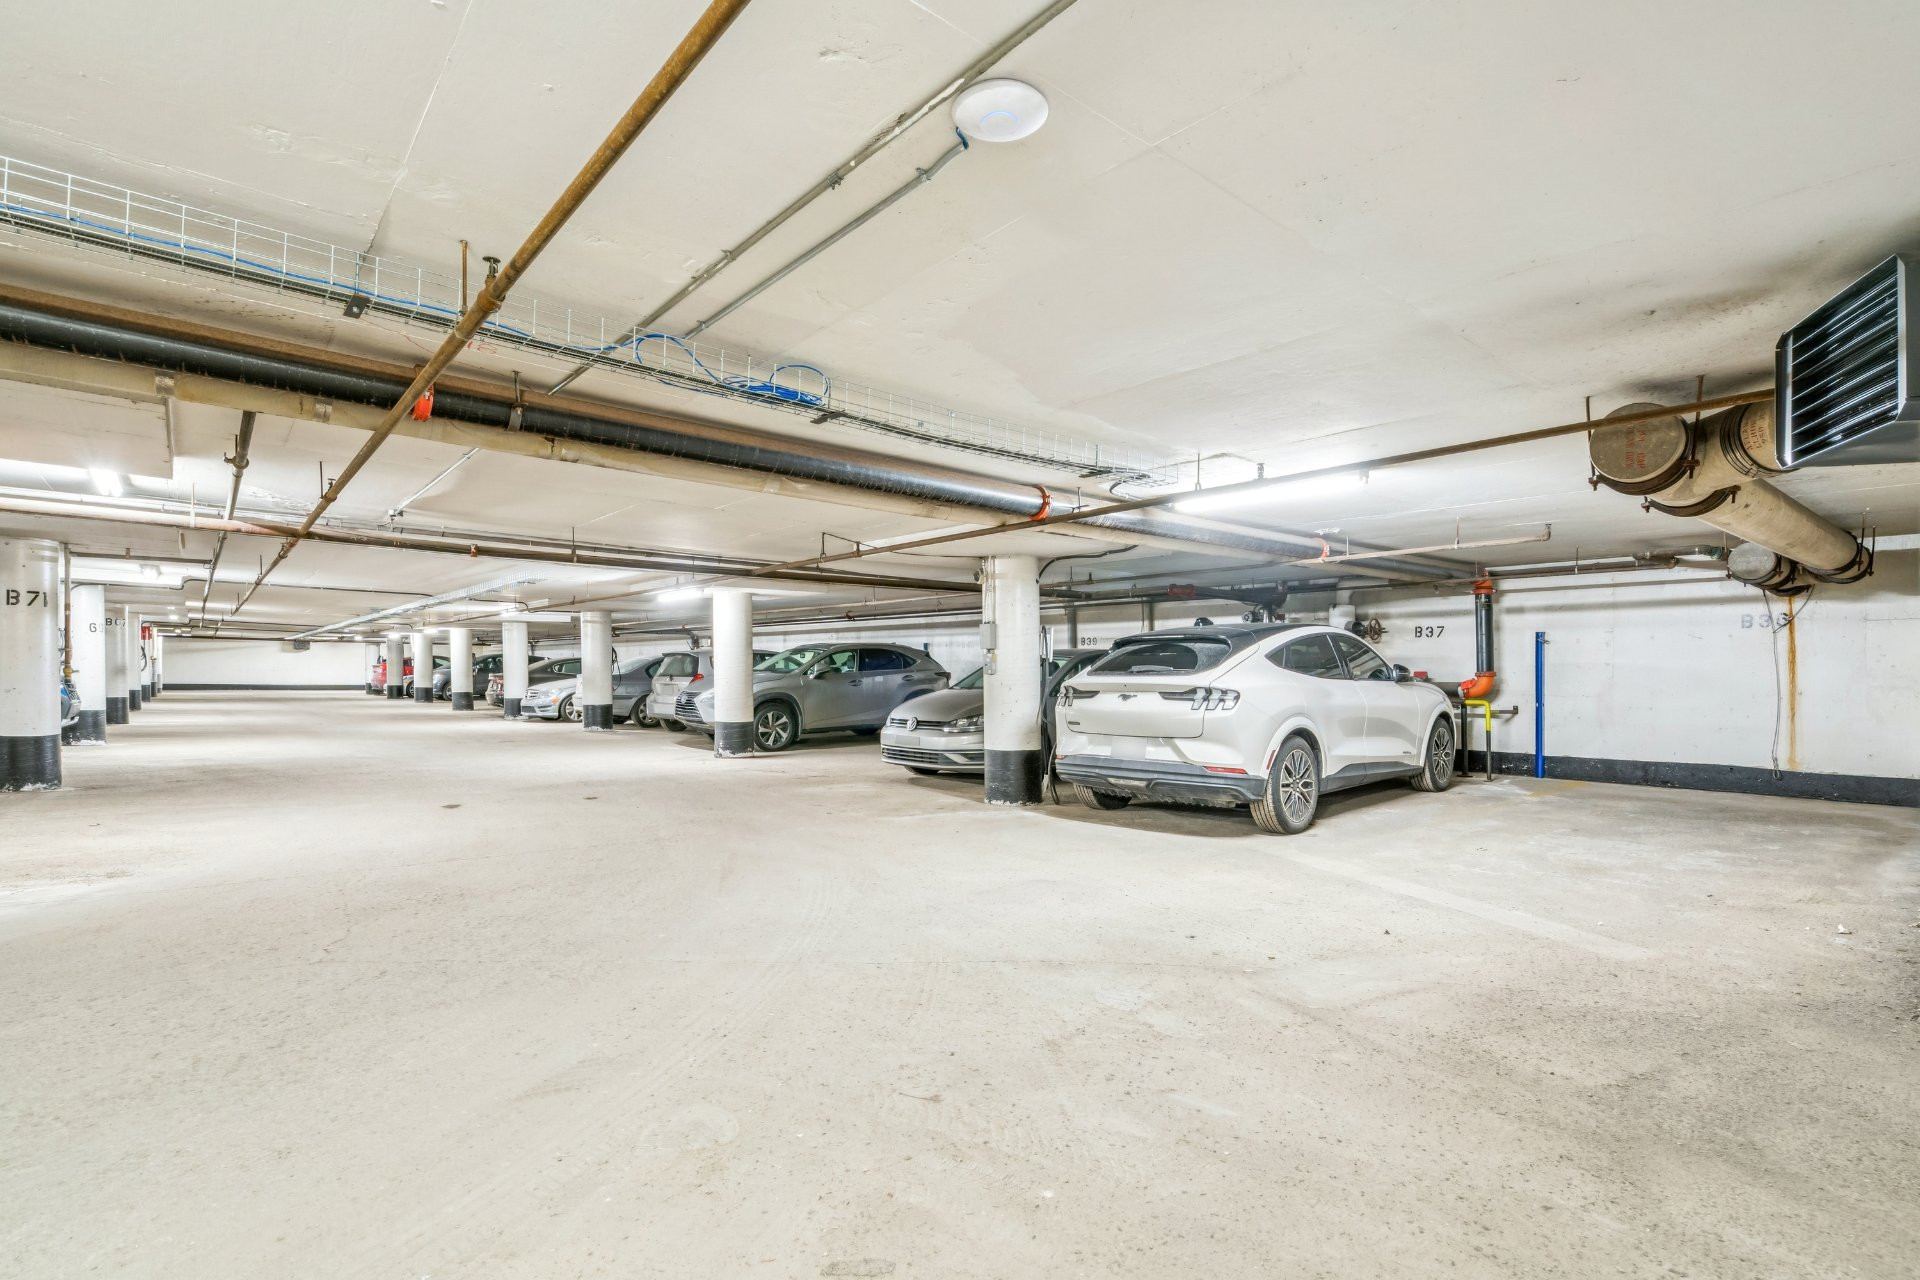
- Indoor parking.
- Private electric vehicle charging station.
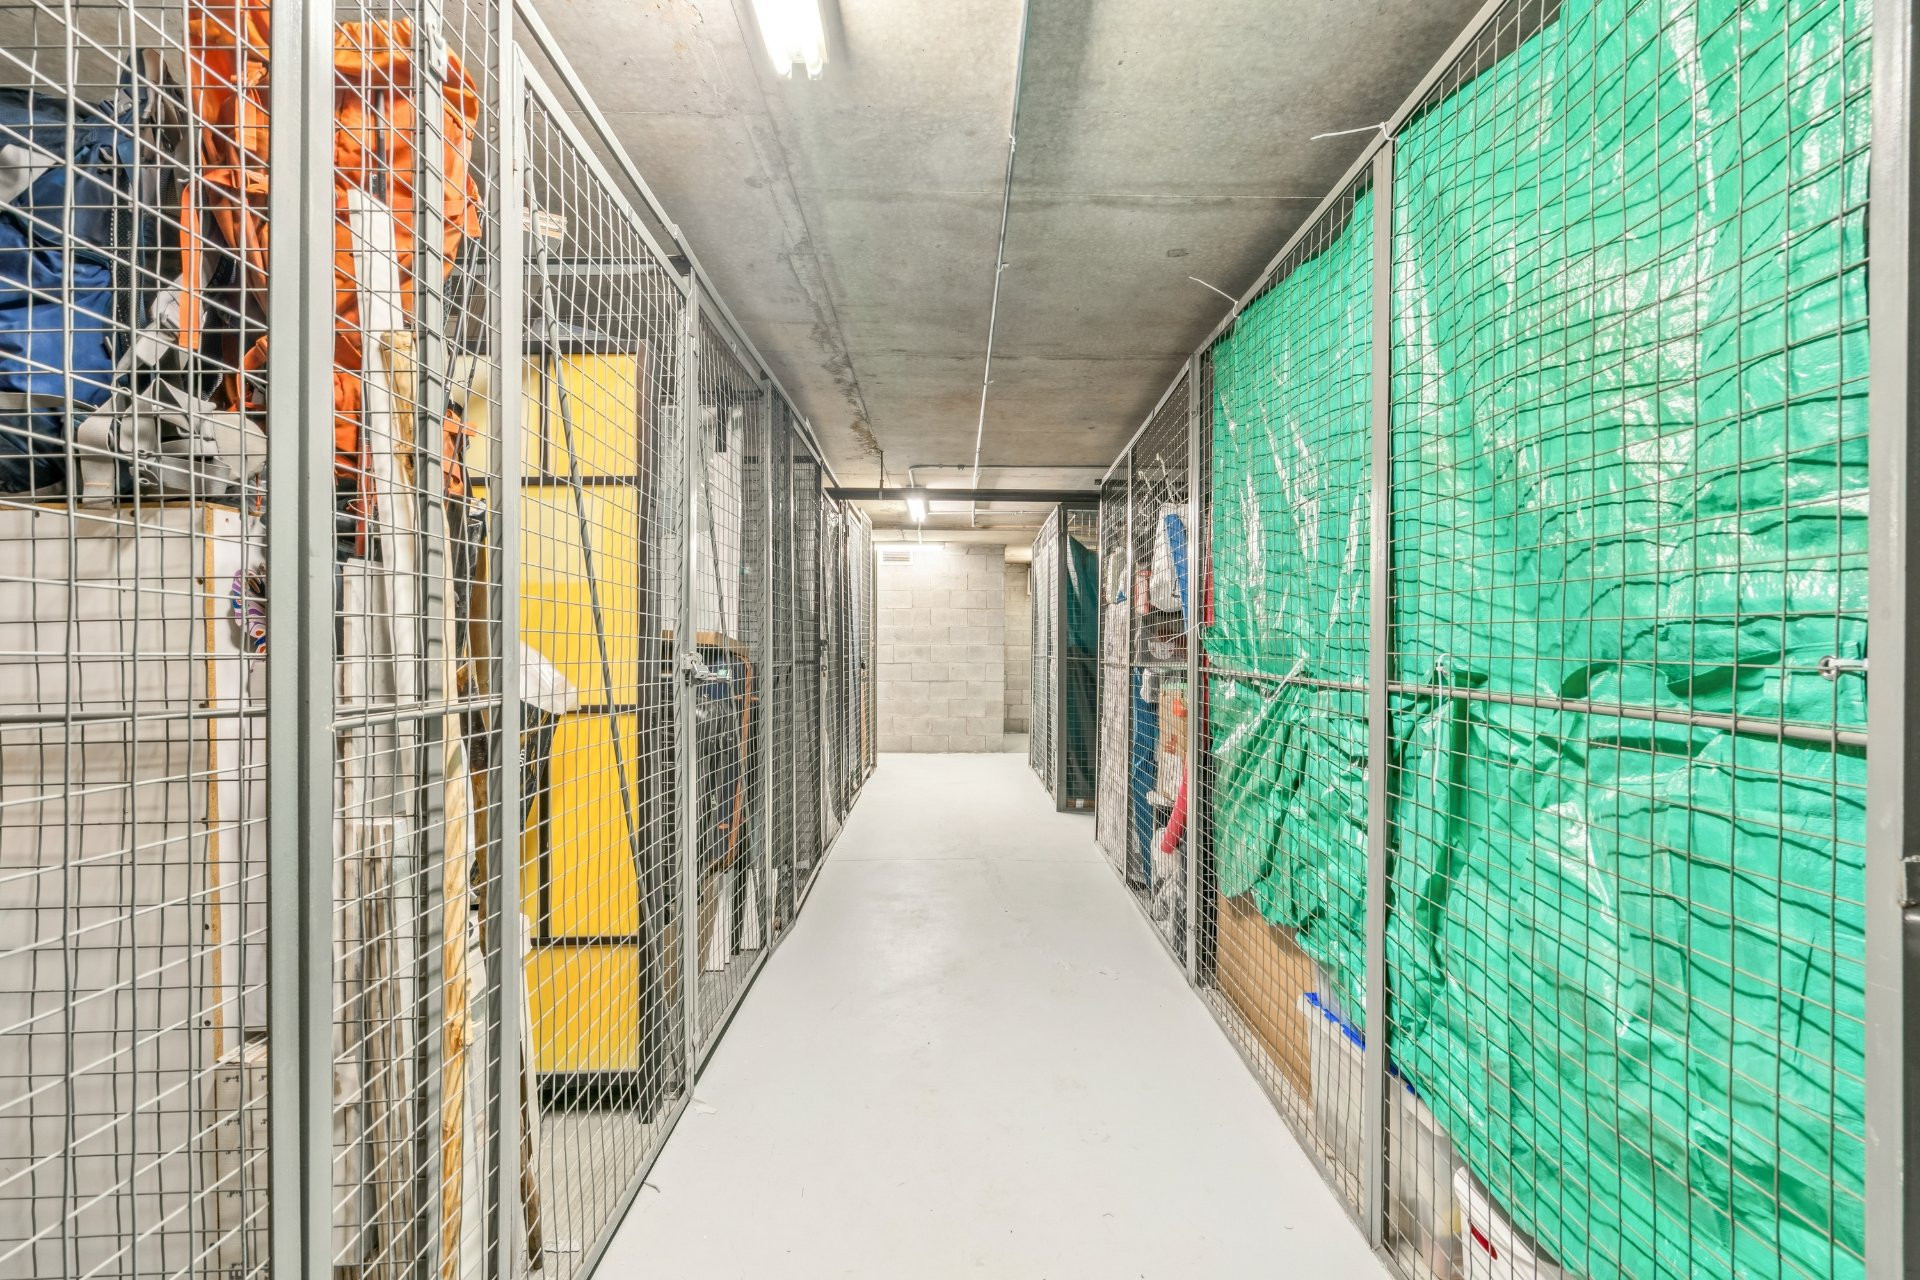
- Indoor storage space.
COMMON AREAS:
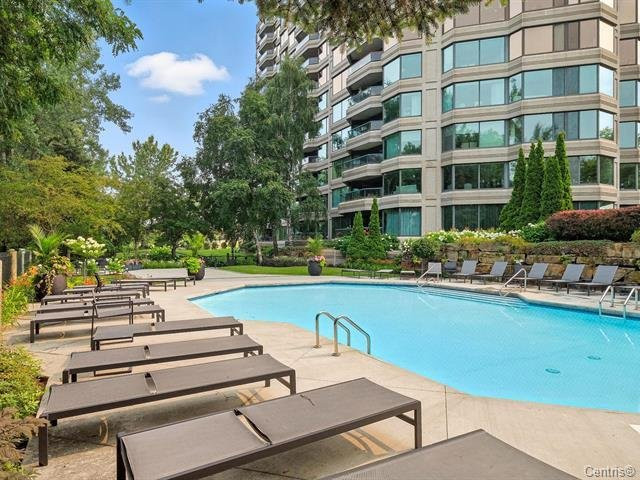
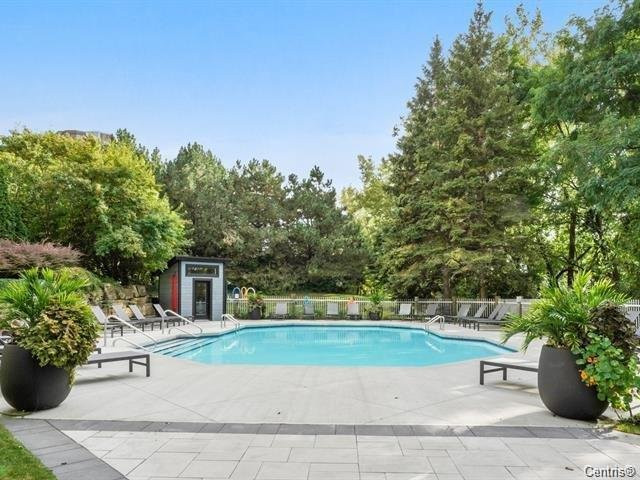
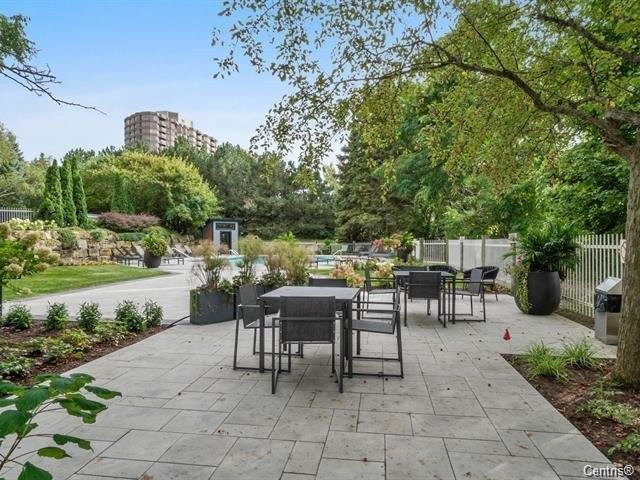
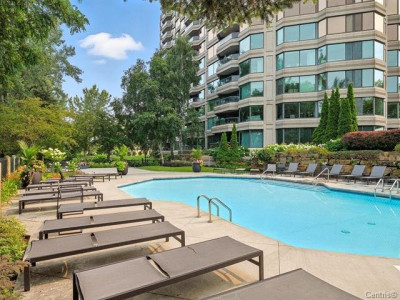
- Outdoor in-ground pool
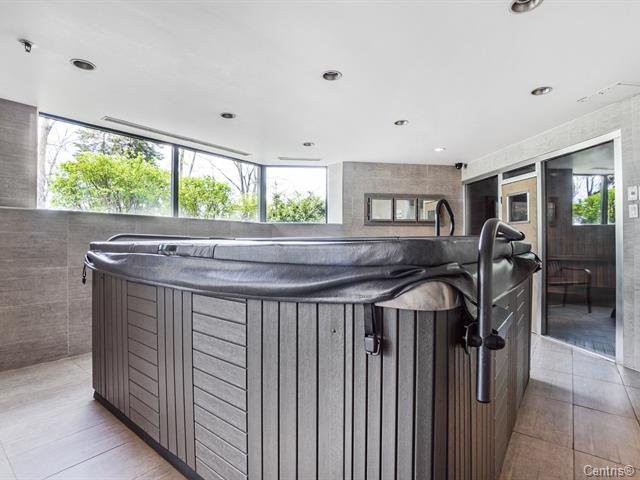
- Spa
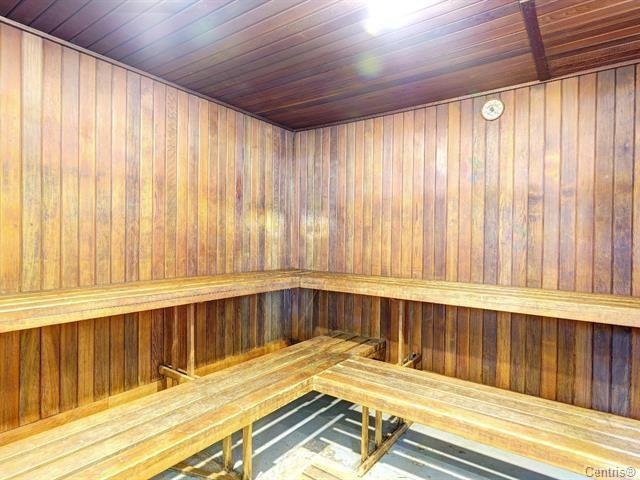
- Sauna
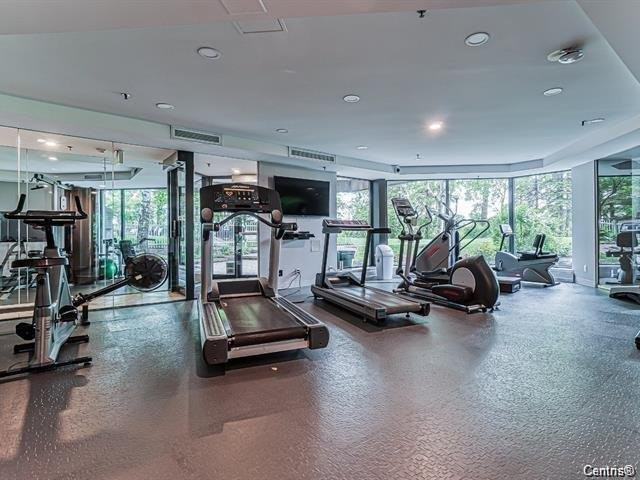
- Exercise room
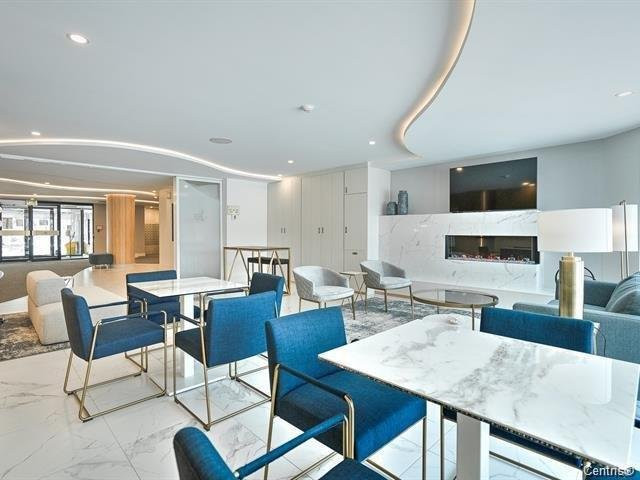
- Community room
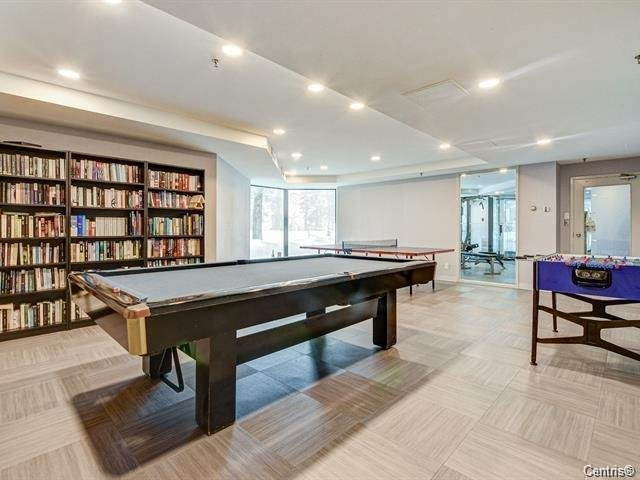
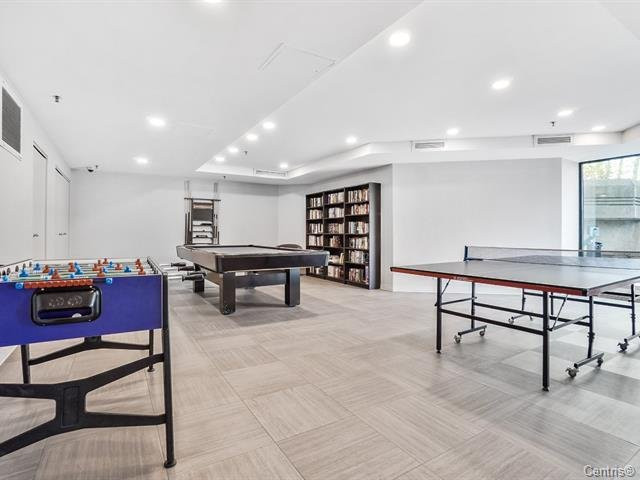
- Game room
- Elevators
- Visitor parking
- Security system
COMPLEX RENOVATIONS AND IMPROVEMENTS:
- Elevators replaced.
- Pool.
- Exercise room and spa.
- Locker rooms.
- Game room with pool and ping-pong tables.
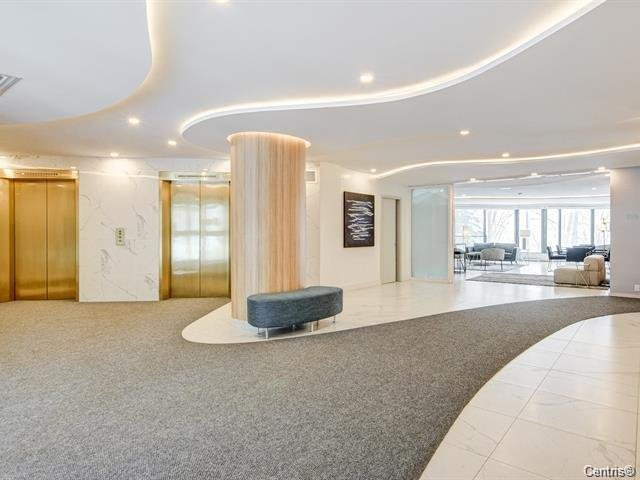
- Common areas, including the lobby and corridors.
NEARBY POINTS OF INTEREST:
- Lacoursière Park
- Domaine Saint-Paul Park: A natural space for relaxation.
- Métairie Park
- Nearby golf course for enthusiasts.
- Primary schools and daycares/CPEs available in the area.
ACCESSIBILITY:
- Bus line 172 (Du Golf) just steps away.
- Bus line 12 (Île-des-Soeurs) nearby.
- De l'Église metro station.
- Quick highway access for easy travel by car.
- Spacious open-concept living and dining area filled with abundant natural light
- Renovated modern kitchen with quartz countertops and backsplash.
- Spacious bedroom with walk-in closet and direct access to the bathroom.
- Renovated bathroom.
- Engineered wood flooring in the living room, dining room, and bedroom.
- Ceramic flooring in the kitchen, bathroom, and entrance hall.
- Walk-in closet with built-in storage.
- Central air conditioning.
- In-unit washer and dryer.
- Indoor parking.
- Private electric vehicle charging station.
- Indoor storage space.
COMMON AREAS:
- Outdoor in-ground pool
- Spa
- Sauna
- Exercise room
- Community room
- Game room
- Elevators
- Visitor parking
- Security system
COMPLEX RENOVATIONS AND IMPROVEMENTS:
- Elevators replaced.
- Pool.
- Exercise room and spa.
- Locker rooms.
- Game room with pool and ping-pong tables.
- Common areas, including the lobby and corridors.
NEARBY POINTS OF INTEREST:
- Lacoursière Park
- Domaine Saint-Paul Park: A natural space for relaxation.
- Métairie Park
- Nearby golf course for enthusiasts.
- Primary schools and daycares/CPEs available in the area.
ACCESSIBILITY:
- Bus line 172 (Du Golf) just steps away.
- Bus line 12 (Île-des-Soeurs) nearby.
- De l'Église metro station.
- Quick highway access for easy travel by car.
Building features
Windows
Aluminum
Window type
French window
Construction year
1989
Land features
Distinctive features
- Water access
- Wooded lot: hardwood trees
- Waterfront
Proximity
- Highway
- Cegep
- Daycare centre
- Golf
- Hospital
- Park - green area
- Bicycle path
- Elementary school
- High school
- Public transport
- University
Parking
Garage
Rooms details
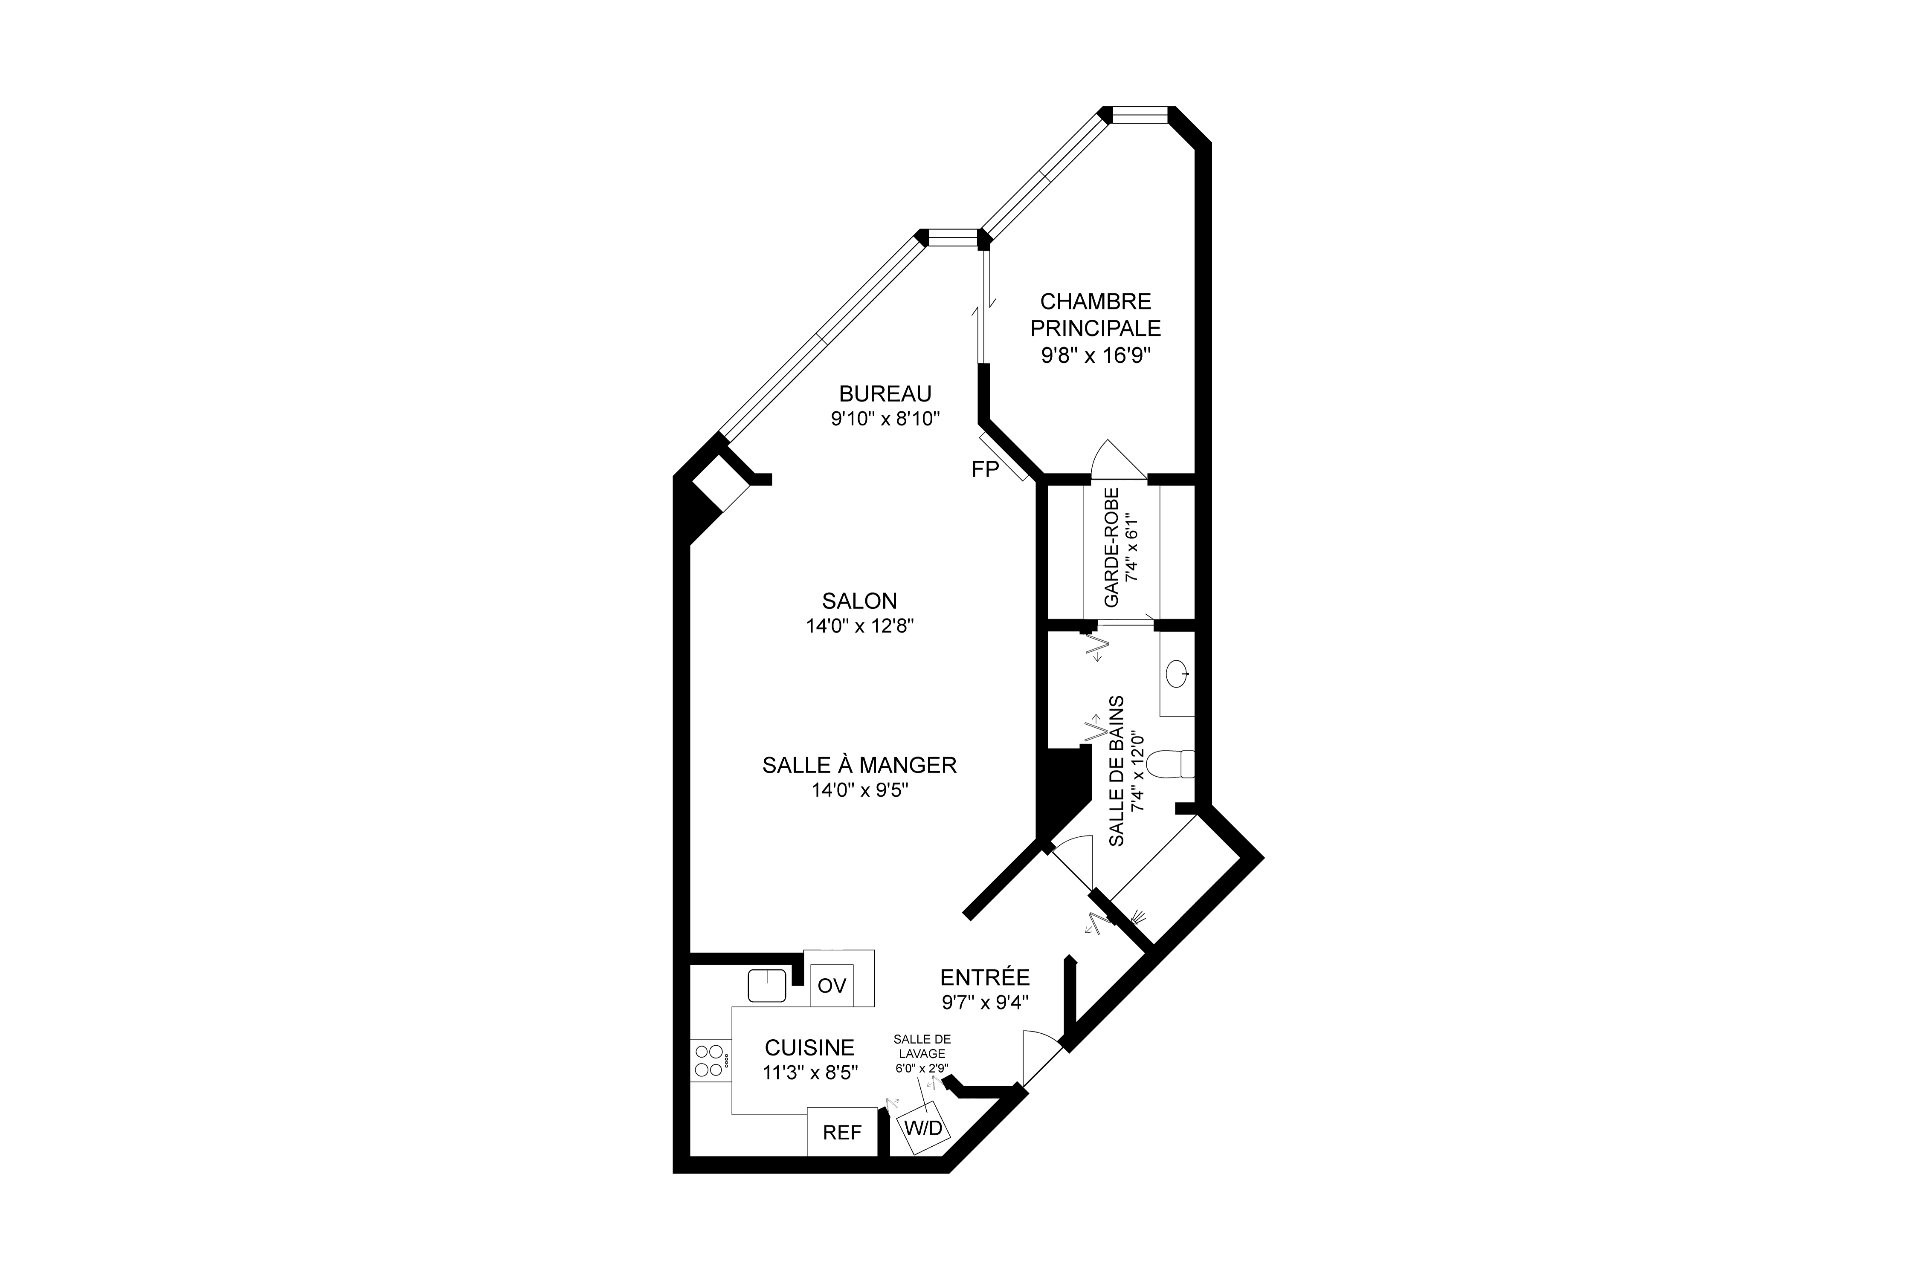
| Rooms | Levels | Dimensions | Covering |
|---|---|---|---|
| Hallway | Other | 9.7x9.4 P | Other |
| Kitchen | Other | 11.3x8.5 P | Ceramic tiles |
| Laundry room | Other | 6.0x2.9 P | Ceramic tiles |
| Bathroom | Other | 7.4x12.0 P | Ceramic tiles |
| Walk-in closet | Other | 7.4x6.1 P | Wood |
| Dining room | Other | 14.0x9.5 P | Other |
| Living room | Other | 14.0x12.8 P | Other |
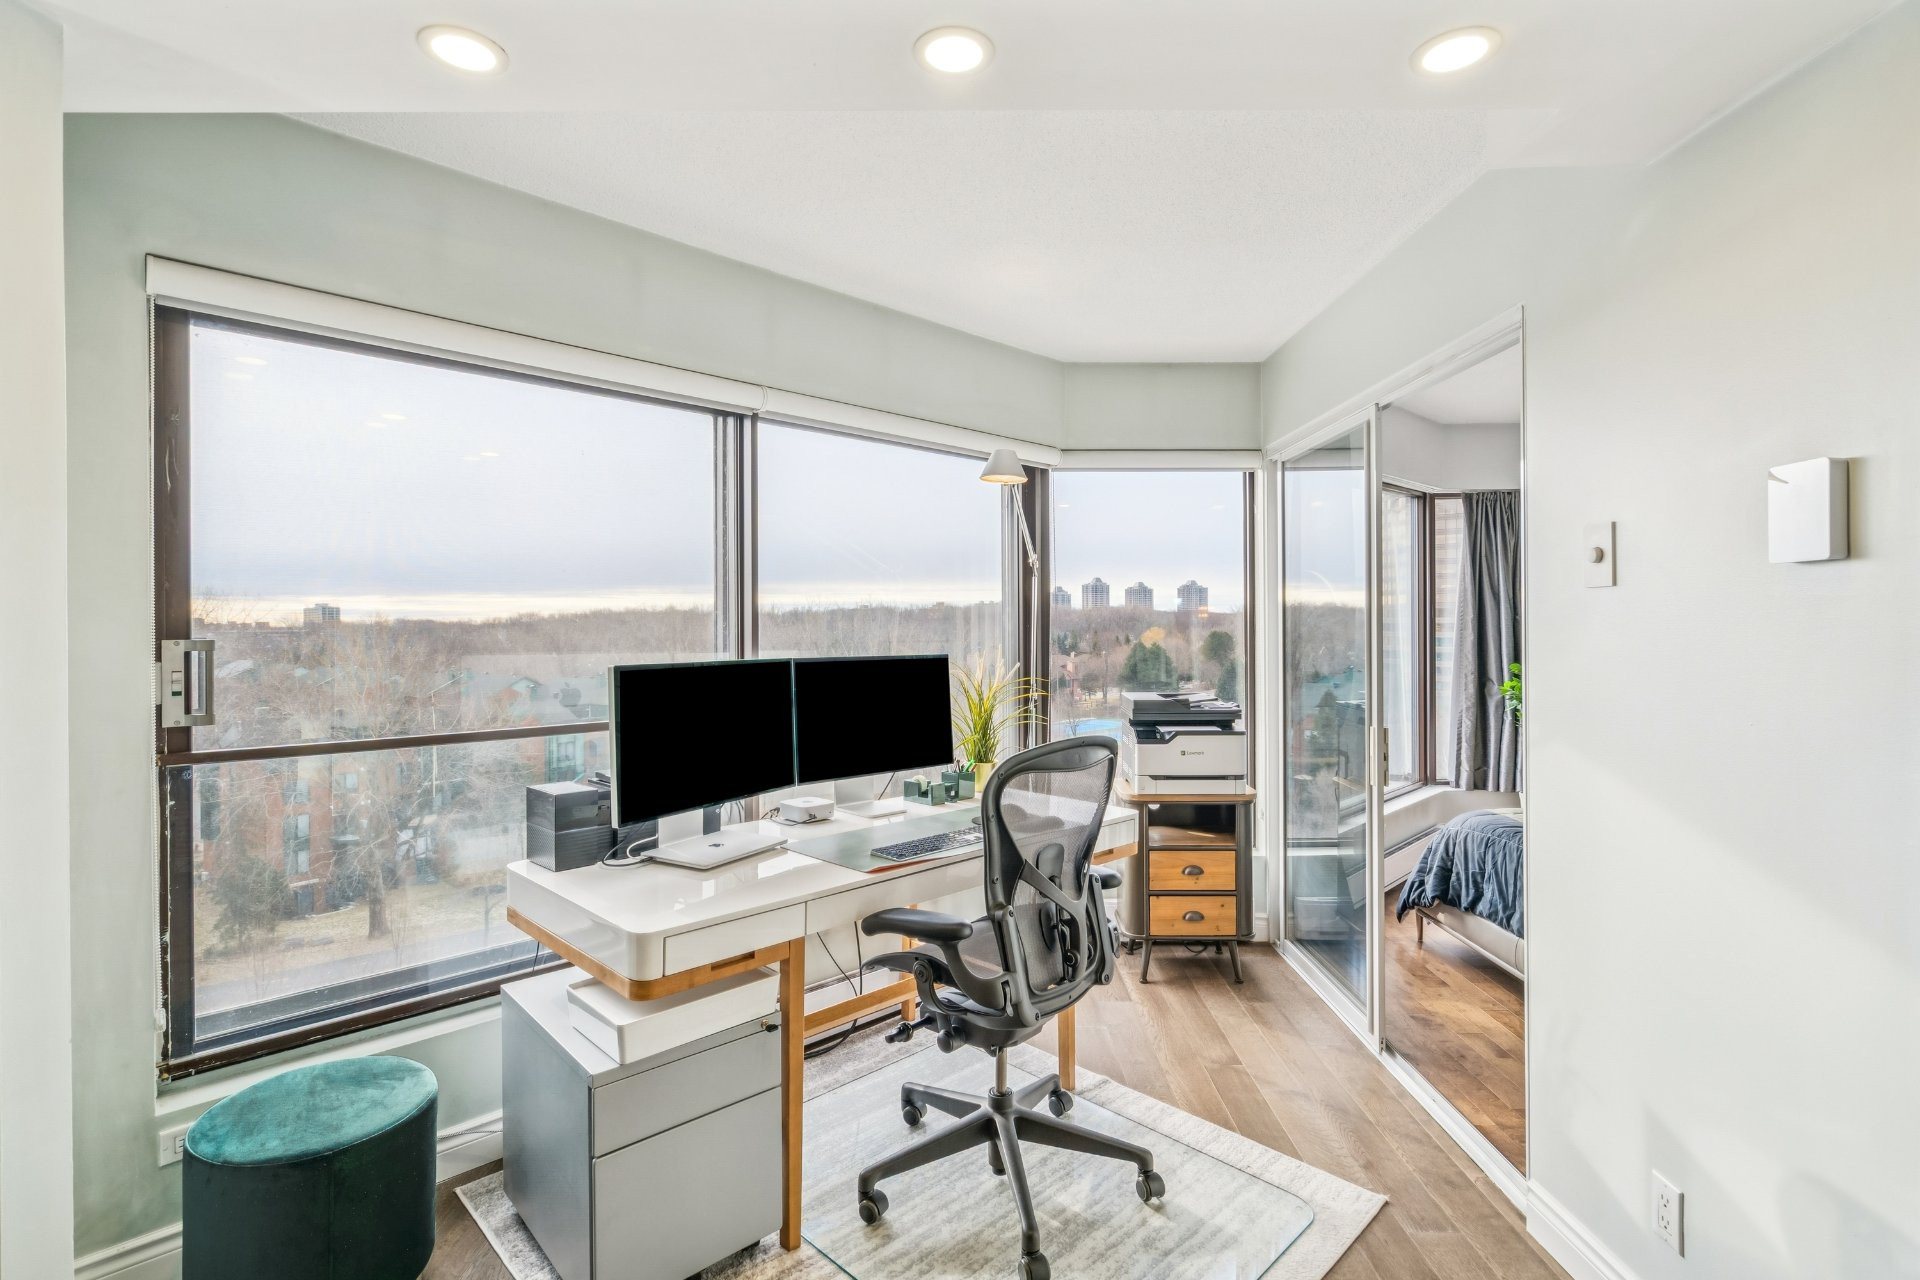
| Home office | Other | 9.10x8.10 P | Other |
| Primary bedroom | Other | 9.8x16.9 P | Other |
Building features
Landscaping
Land / Yard lined with hedges
Heating system
Electric baseboard units
Water supply
Municipality
Heating energy
Electricity
Equipment available
- Level 2 charging station
- Central air conditioning
- Entry phone
Easy access
Elevator
Hearth stove
Other
Garage
- Heated
- Fitted
Pool
- Heated
- Inground
Restrictions/Permissions
Pets allowed with conditions
Bathroom / Washroom
- Adjoining to primary bedroom
- Seperate shower
Available services
- Common areas
- Balcony/terrace
- Garbage chute
- Yard
- Leak detection system
- Exercise room
- Outdoor pool
- Indoor storage space
- Sauna
- Hot tub/Spa
- Visitor parking
Cadastre - Parking (included in the price)
Garage
Sewage system
Municipal sewer
Zoning
Residential
Financial information
Land evaluation
114 400 $
Building evaluation
307 300 $
Municipal taxes (2026)
2 730 $
School taxes (2026)
308 $
Annual costs
Condominium fees
7 404 $
Inclusions
Light fixtures, electric fireplace, Fisher & Paykel dishwasher, Frigidaire refrigerator, Frigidaire stove, Samsung washer and dryer, Frigidaire microwave, electric vehicle charging station.
Exclusions
N.A.