
Description
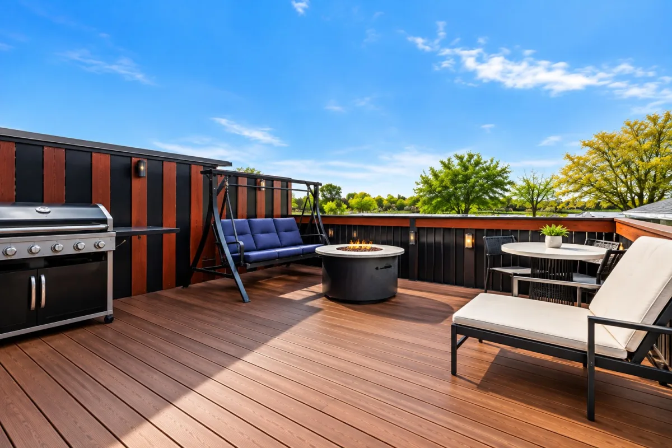
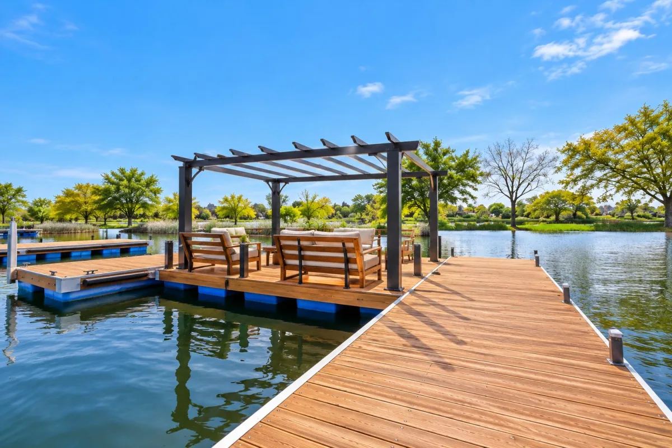
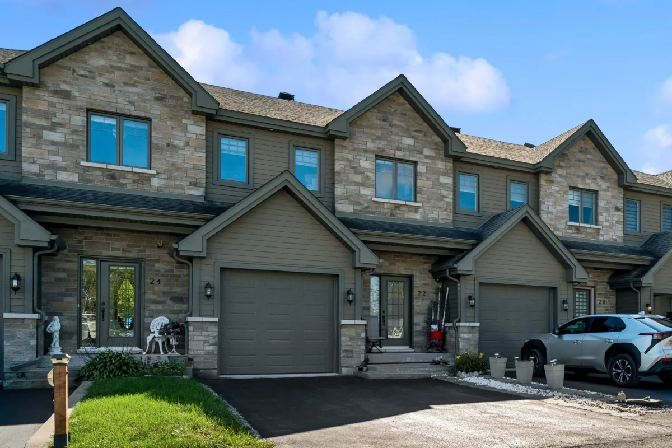
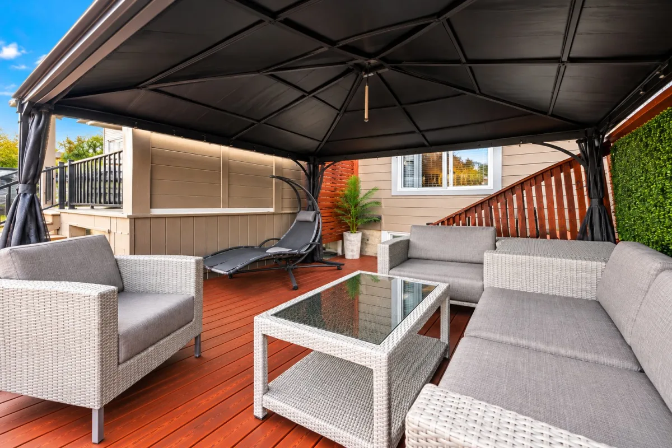
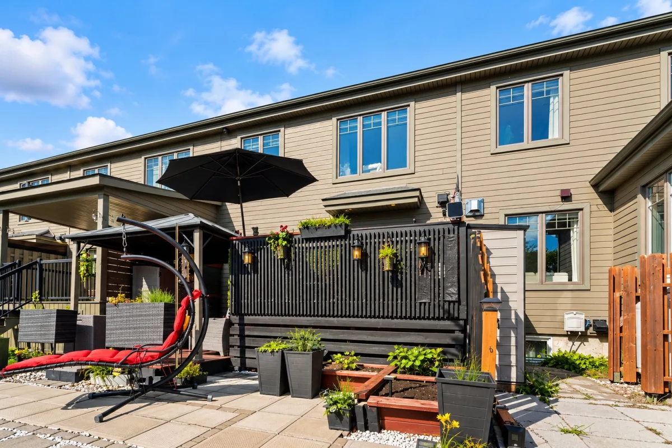
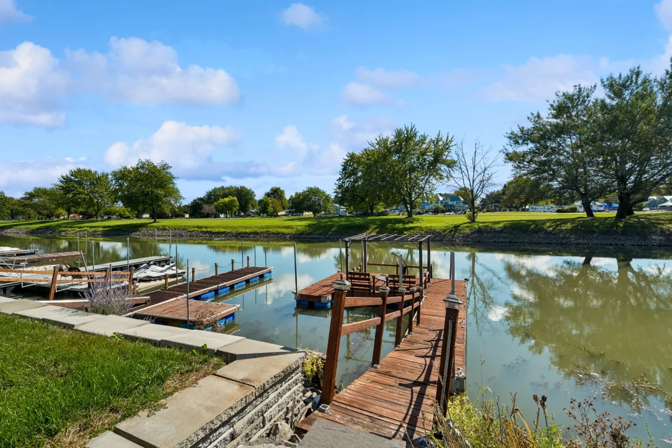
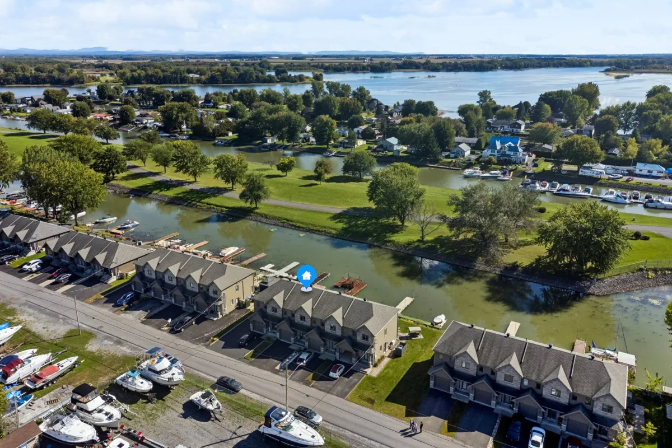
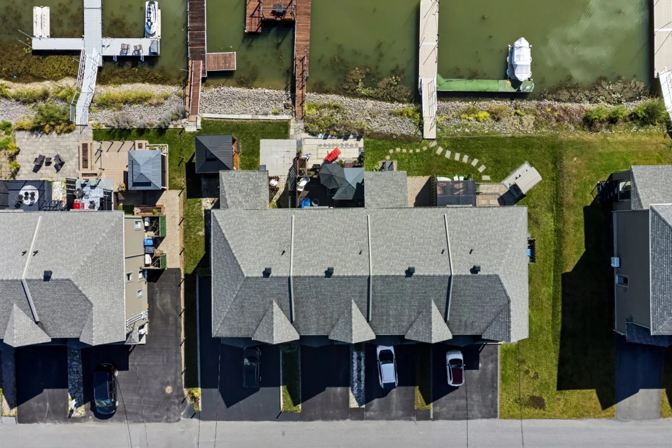
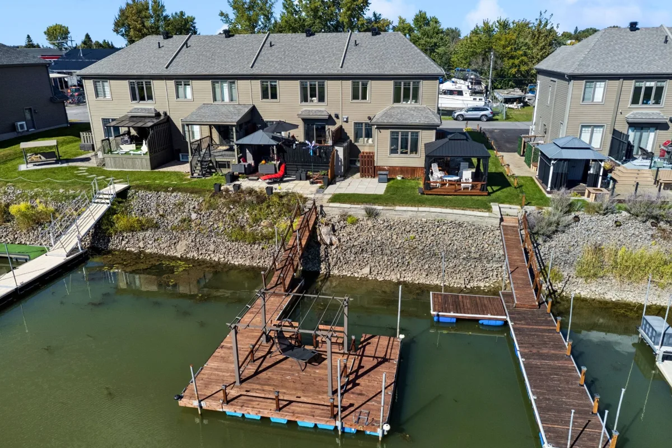
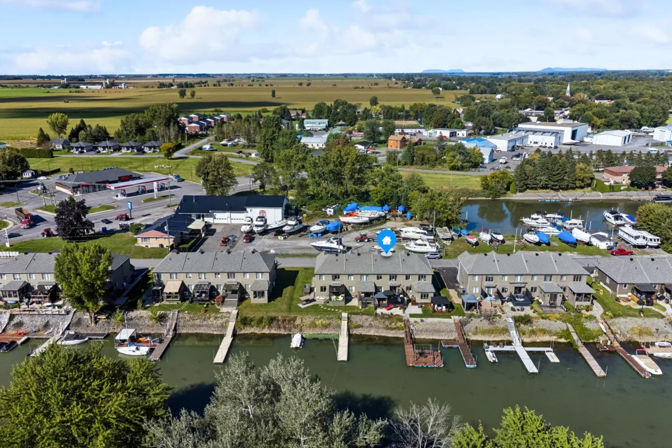
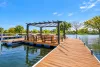
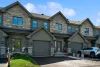
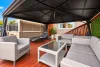
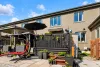
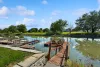
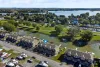
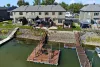
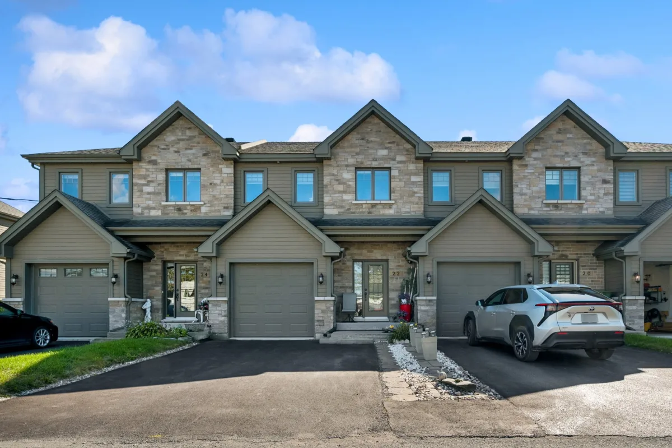
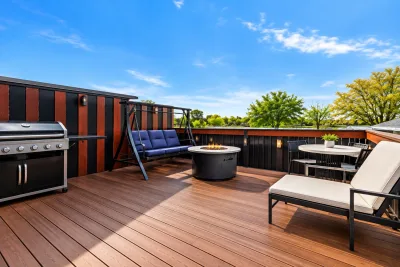
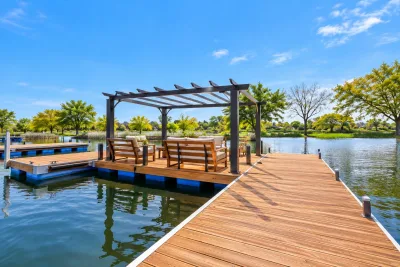
Enjoy waterfront living at its best! Located directly on a navigable canal leading to the Richelieu River, this beautiful property offers a peaceful and sought-after setting, perfect for boating and outdoor enthusiasts. Enjoy the landscaped backyard, direct water access and dock for your boat. An exceptional location close to Saint-Jean-sur-Richelieu, services and several marinas.
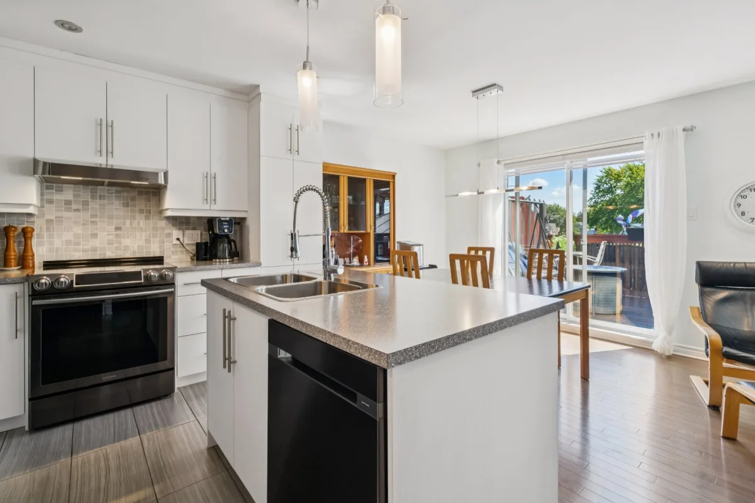
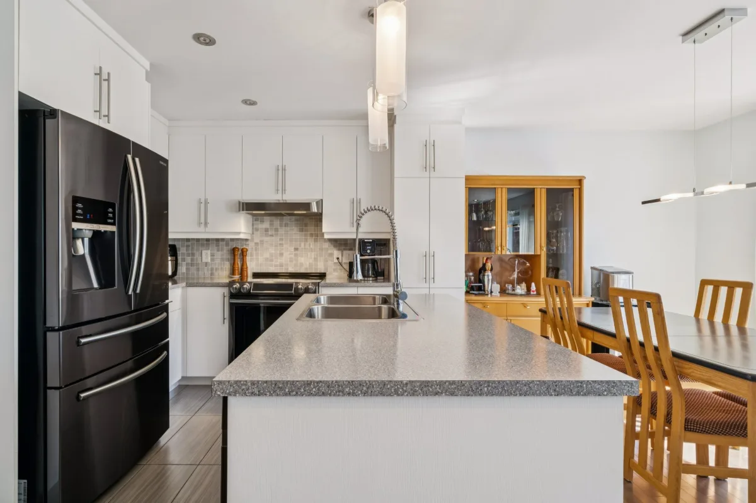
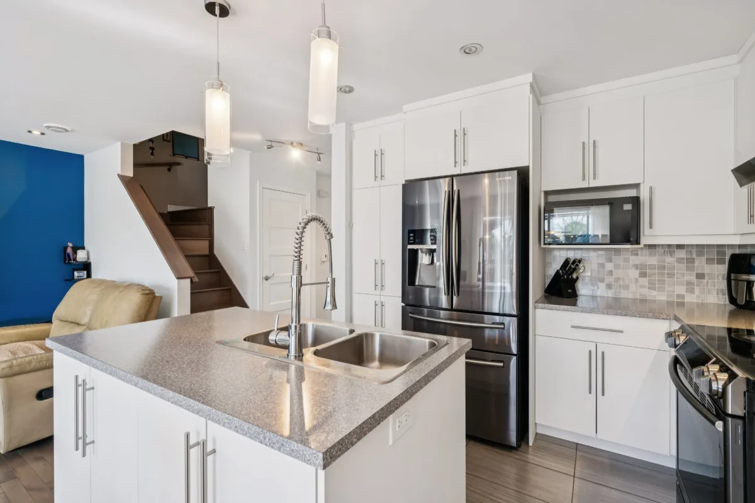
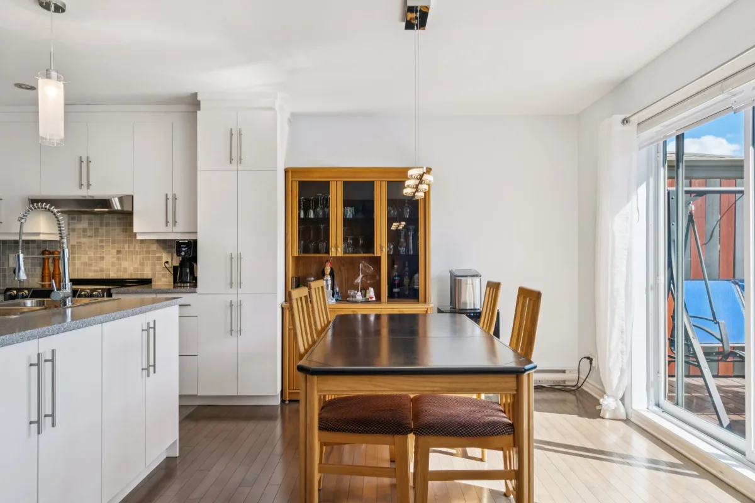
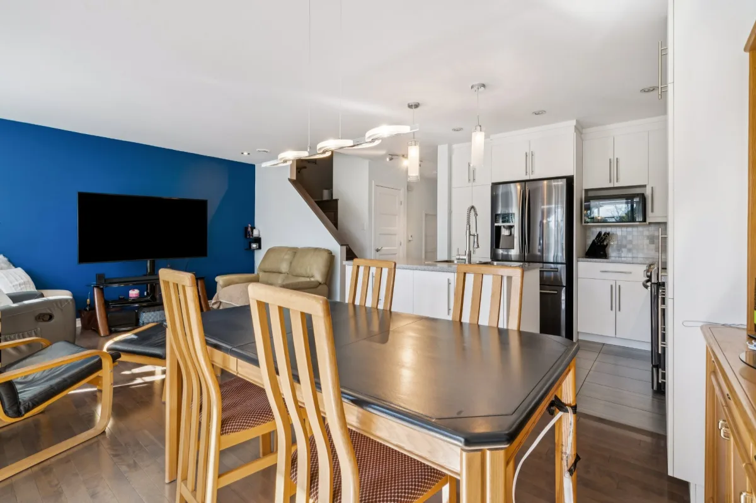
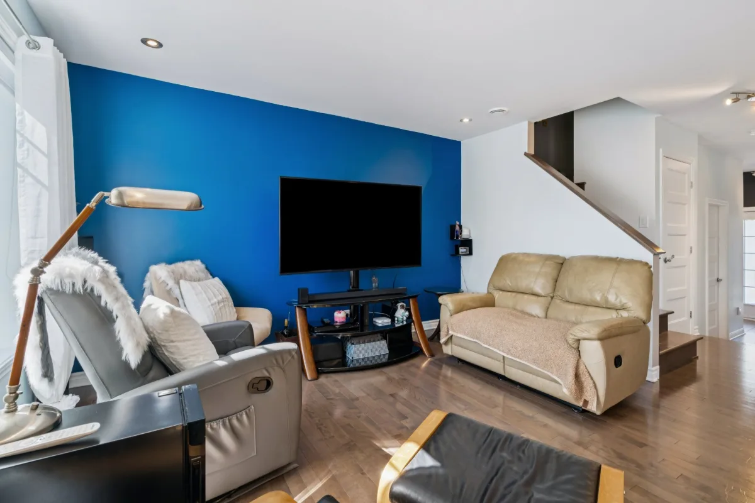
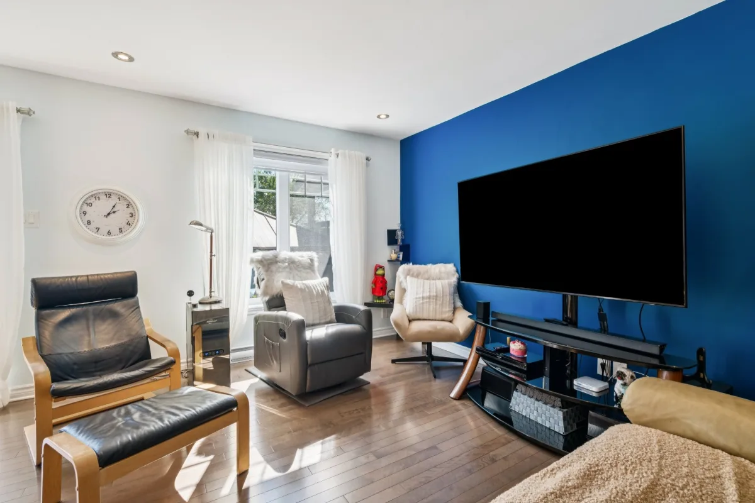
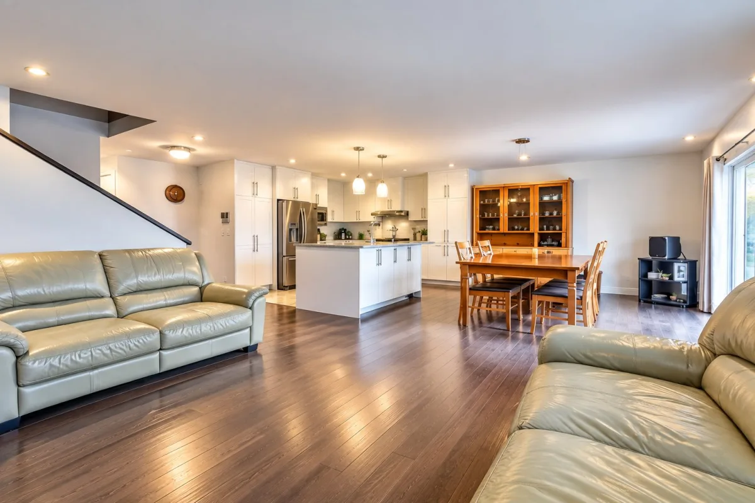
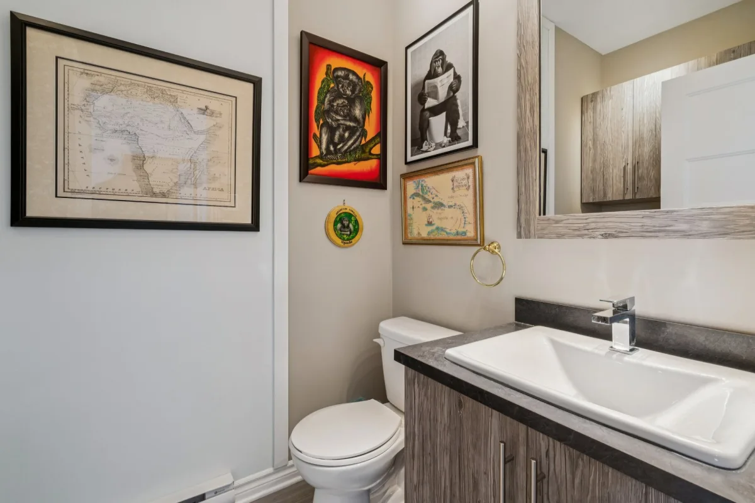
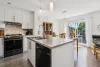
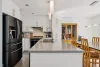
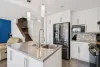
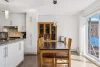
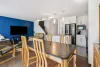
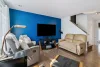
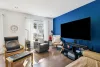
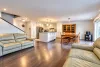
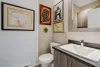
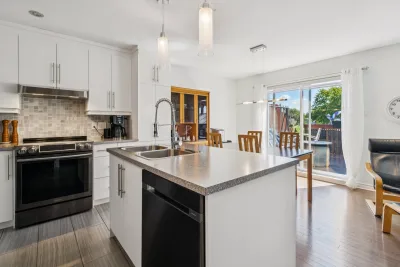
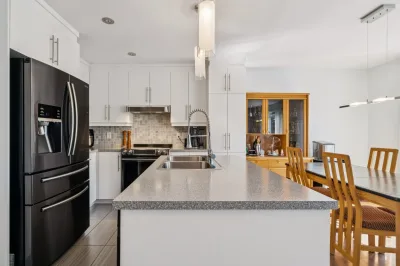
On the main floor, you'll discover a bright and inviting open-concept living area with hardwood floors. The kitchen with island blends perfectly with the living spaces, while a powder room with laundry area and an integrated garage add everyday convenience.
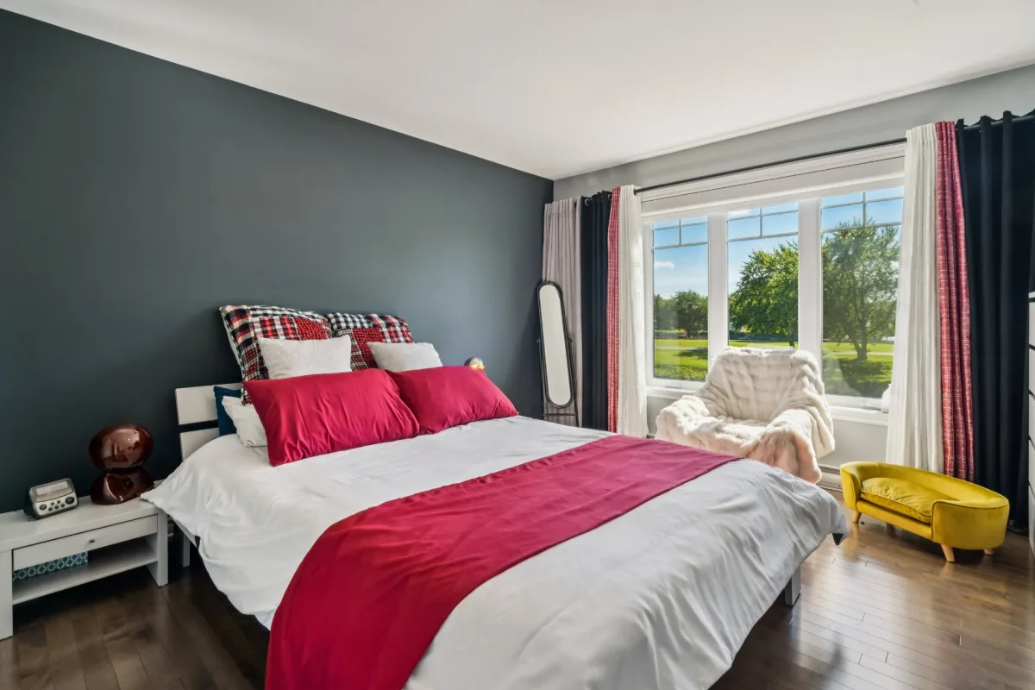
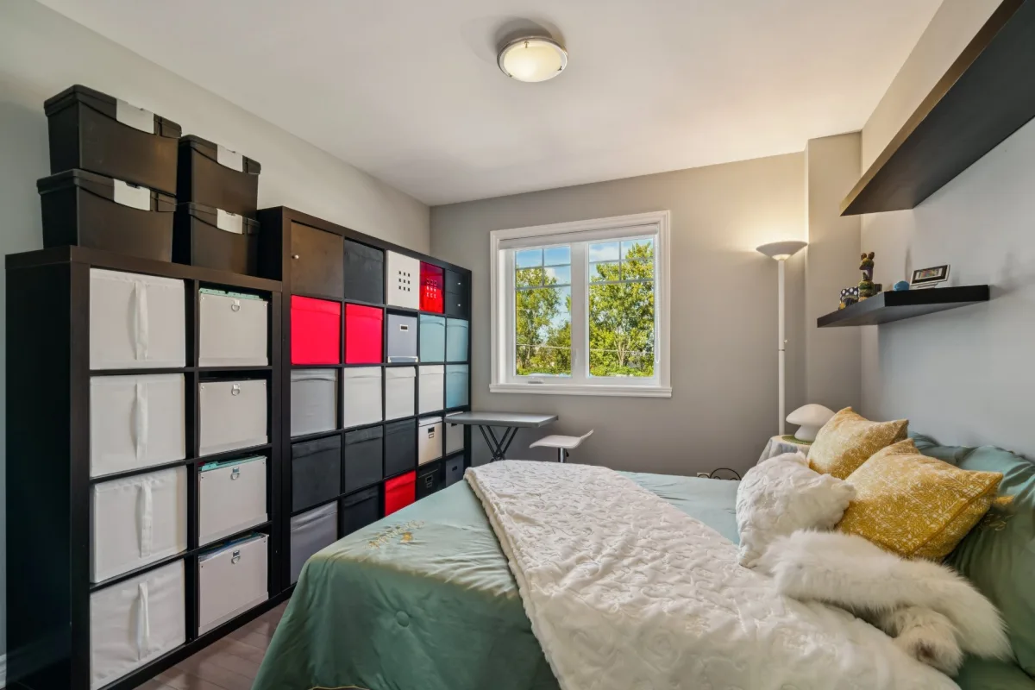
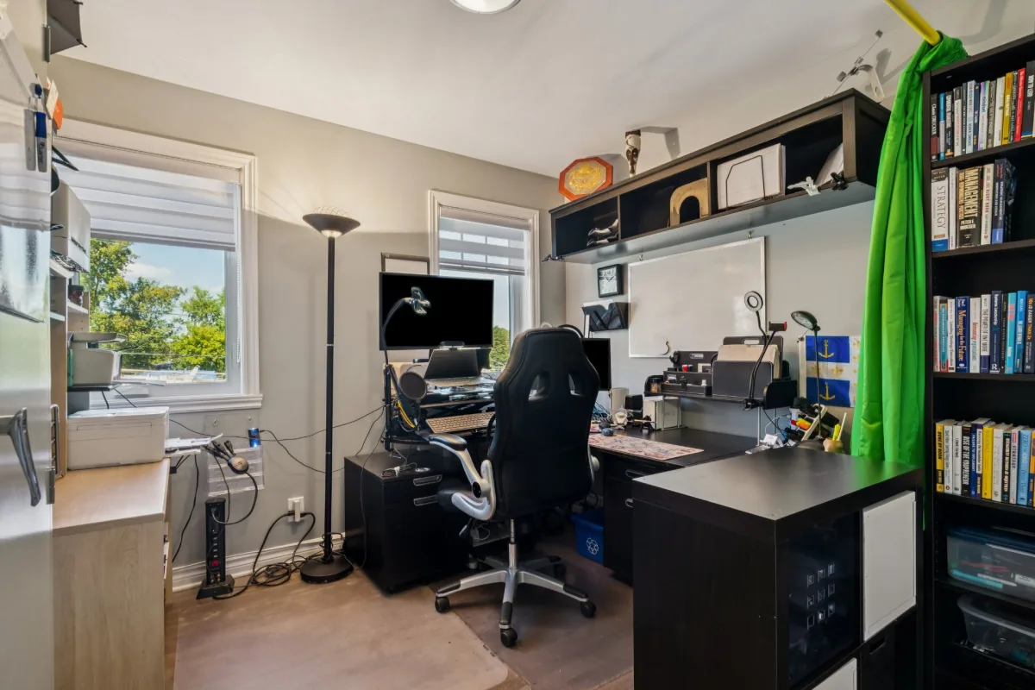
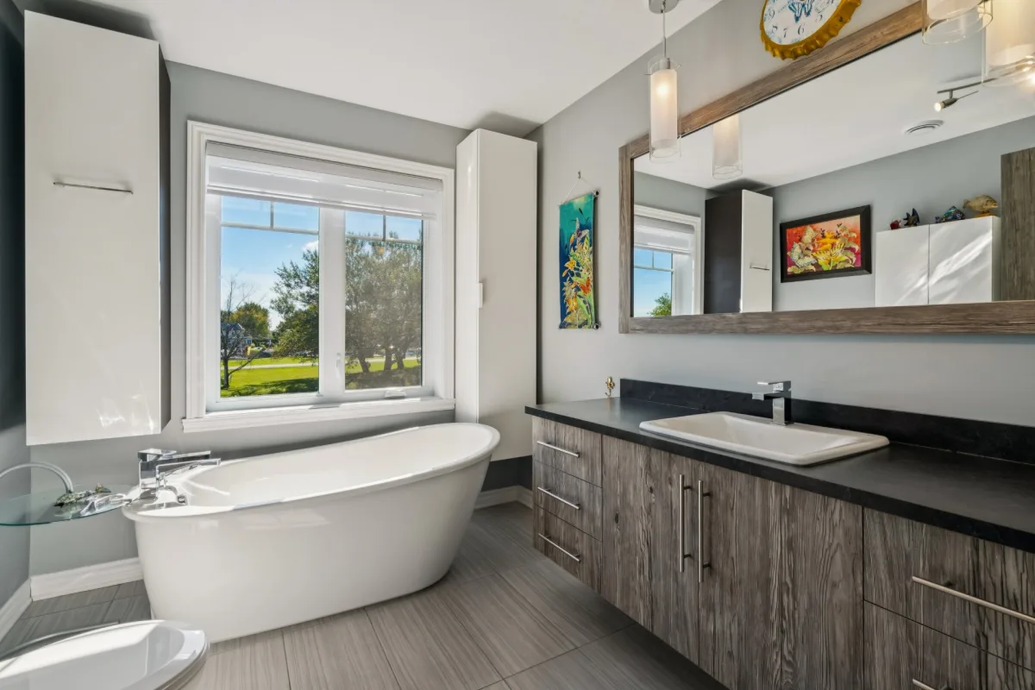
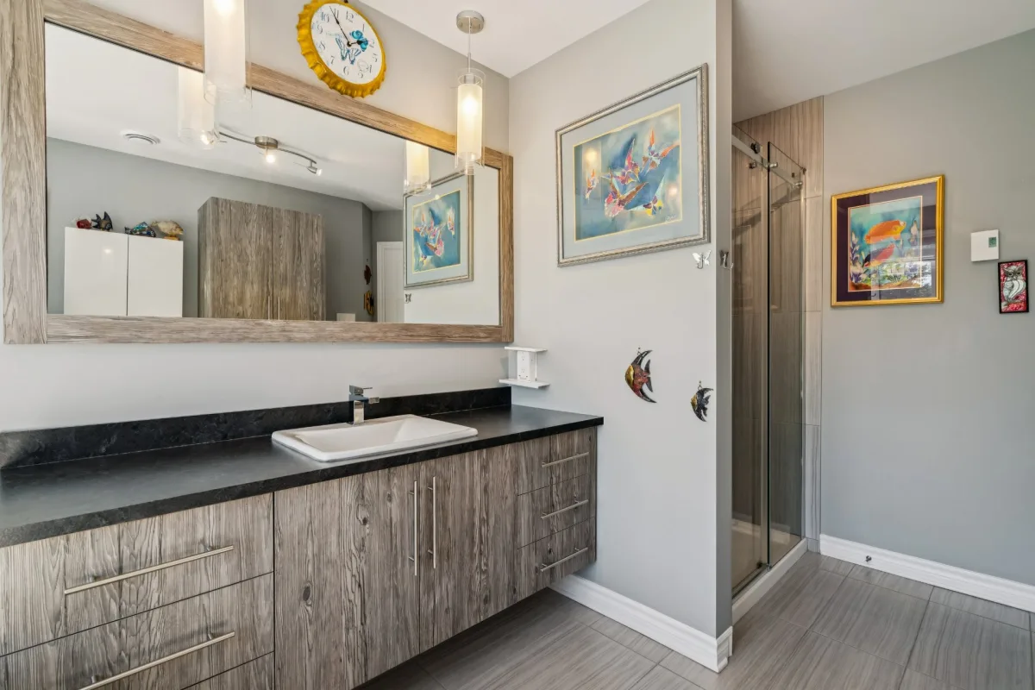
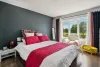
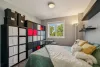
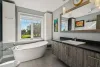
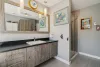
Upstairs, you'll find 3 bedrooms, including the primary bedroom with a walk-in closet, as well as a full bathroom with a separate shower.
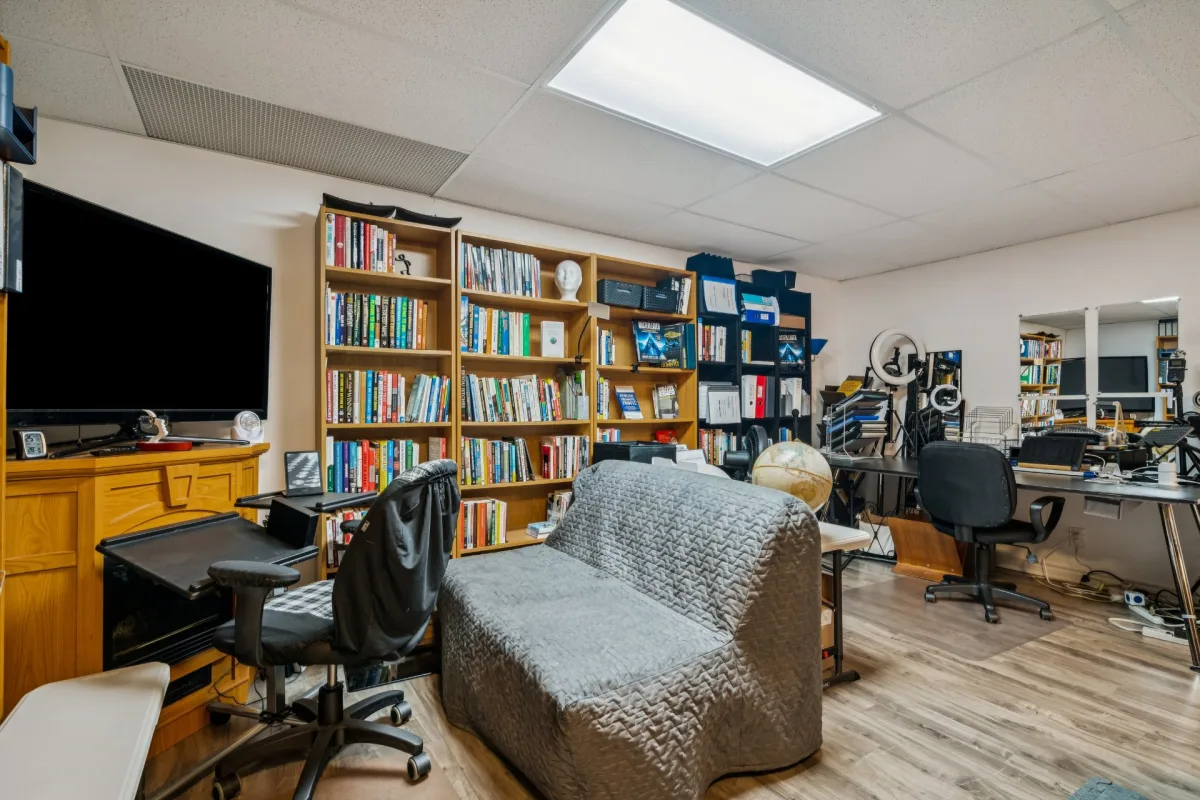
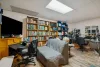
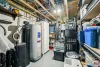
The fully finished basement provides additional living space and also offers excellent potential to add an additional bedroom and bathroom, depending on your needs.
An impeccable property combining space, comfort and, above all, a unique waterfront lifestyle. Whether boating, relaxing by the canal or enjoying the many year-round outdoor activities, this is truly a wonderful place to call home. A visit will charm you!
On the main floor, you'll discover a bright and inviting open-concept living area with hardwood floors. The kitchen with island blends perfectly with the living spaces, while a powder room with laundry area and an integrated garage add everyday convenience.
Upstairs, you'll find 3 bedrooms, including the primary bedroom with a walk-in closet, as well as a full bathroom with a separate shower.
The fully finished basement provides additional living space and also offers excellent potential to add an additional bedroom and bathroom, depending on your needs.
An impeccable property combining space, comfort and, above all, a unique waterfront lifestyle. Whether boating, relaxing by the canal or enjoying the many year-round outdoor activities, this is truly a wonderful place to call home. A visit will charm you!
Building features
Dimensions
22 P X 35 P
Windows
PVC
Foundation
Poured concrete
Siding
- Other
- Brick
Basement
- 6 feet and over
- Finished basement
Window type
- Sliding
- Crank handle
Roofing
Asphalt shingles
Construction year
2017
Land features
Land area
4224 SF
Driveway
Asphalt
Distinctive features
- Water access
- No neighbours in the back
- Cul-de-sac
- Waterfront
- Navigable
Proximity
- Daycare centre
- Park - green area
- Elementary school
- High school
- Cross-country skiing
- Snowmobile trail
Parking
- Outdoor
- Garage
Rooms details
| Rooms | Levels | Dimensions | Covering |
|---|---|---|---|
| Hallway | 1st level/Ground floor | 7.0x4.10 P | Ceramic tiles |
| Washroom | 1st level/Ground floor | 4.11x7.11 P | Ceramic tiles |
| Kitchen | 1st level/Ground floor | 9.7x8.5 P | Ceramic tiles |
| Dining room | 1st level/Ground floor | 9.7x9.6 P | Wood |
| Living room | 1st level/Ground floor | 10.9x12.8 P | Wood |
| Bathroom | 2nd floor | 7.11x12.10 P | Ceramic tiles |
| Primary bedroom | 2nd floor | 12.2x15.2 P | Wood |
| Walk-in closet | 2nd floor | 8.0x4.8 P | Wood |
| Bedroom | 2nd floor | 9.6x10.2 P | Wood |
| Bedroom | 2nd floor | 9.11x10.9 P | Wood |
| Family room | Basement | 20.7x17.2 P | Wood |
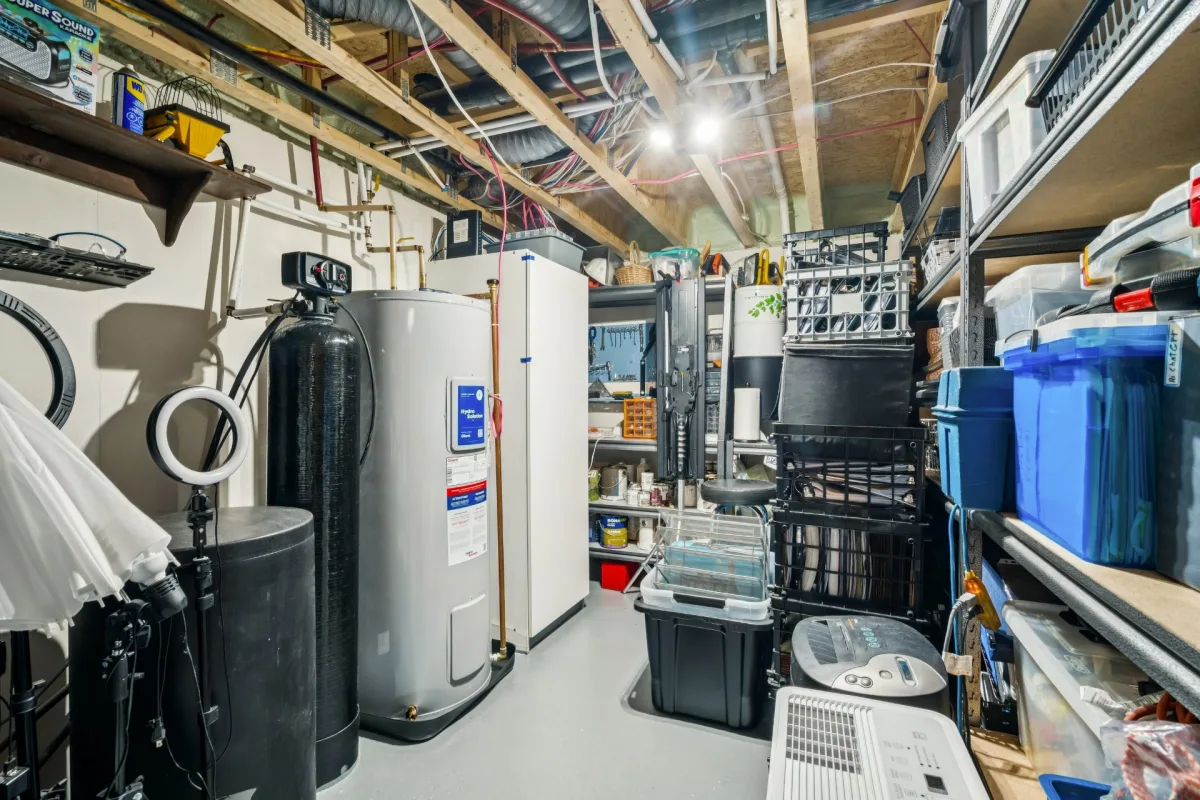
| Storage | Basement | 7.1x2.11 P | Concrete |
| Workshop | Basement | 8.7x12.9 P | Concrete |
Building features
Landscaping
Patio
Cupboard
Melamine
Heating system
Electric baseboard units
Water supply
Artesian well
Heating energy
Electricity
Equipment available
- Water softener
- Central vacuum cleaner system installation
- Private balcony
- Private yard
- Ventilation system
- Electric garage door
- Wall-mounted heat pump
Garage
- Attached
- Heated
- Fitted
- Single width
Rental appliances
Water heater
Bathroom / Washroom
Seperate shower
Available services
Fire detector
Sewage system
Municipal sewer
View
Water
Zoning
Residential
Financial information
Land evaluation
86 900 $
Building evaluation
315 800 $
Municipal taxes (2026)
3 226 $
School taxes (2026)
298 $
Annual costs
Energy
2 083 $
Inclusions
Light fixtures, blinds, curtain rods, garden shed, salt-water system, wall-mounted heat pump, central vacuum and accessories, air exchanger, garage cabinets.
Exclusions
Dishwasher, refrigerator.