
Description
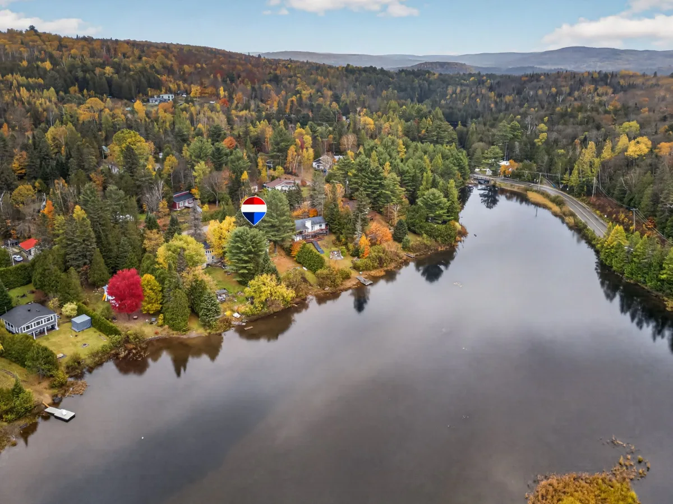
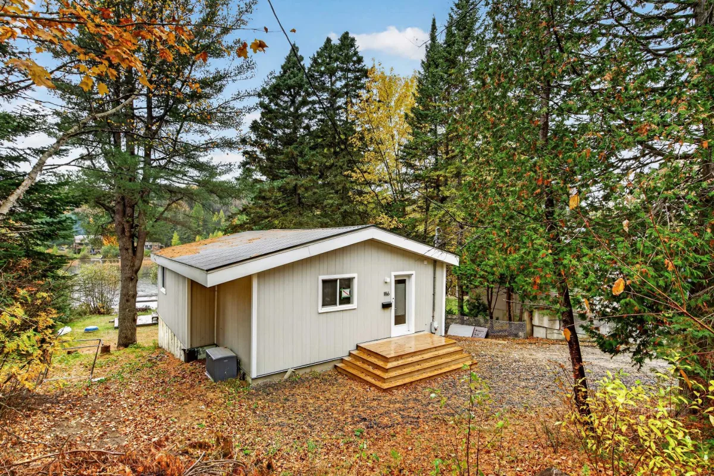
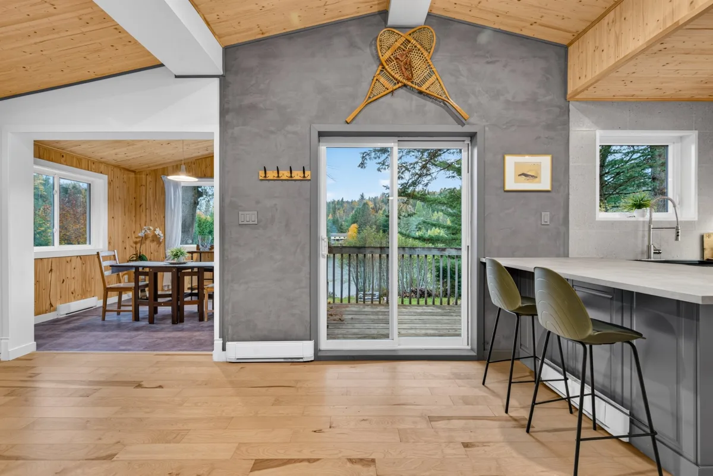
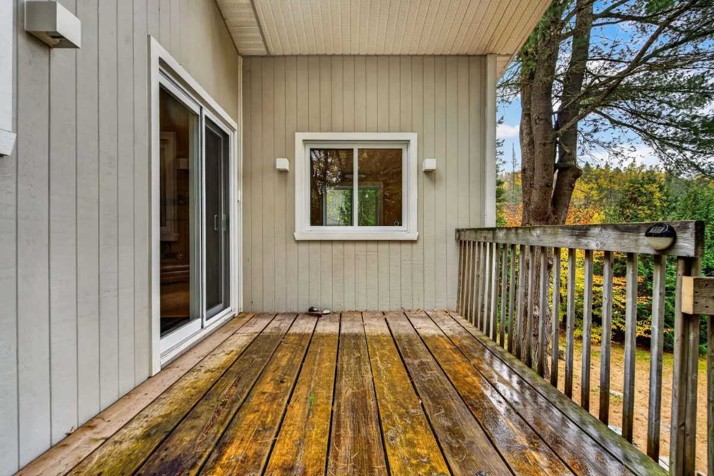
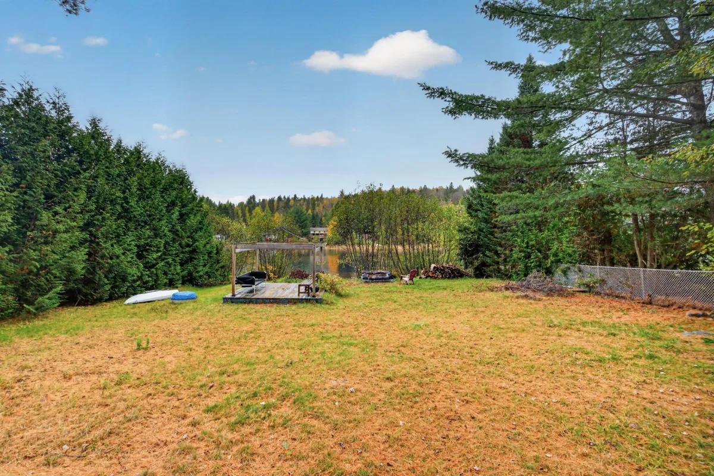
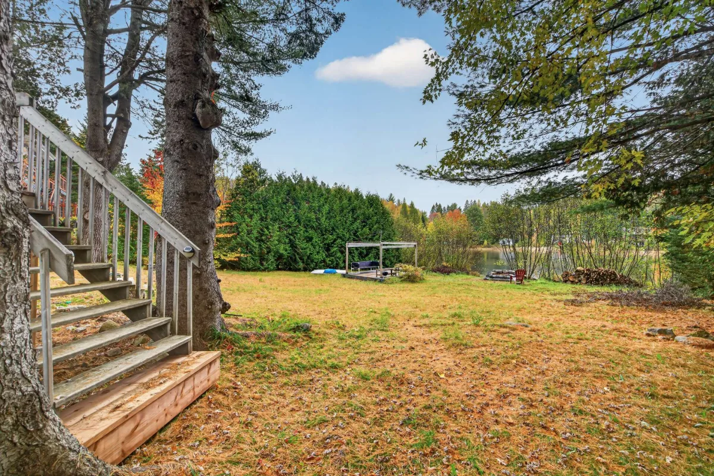
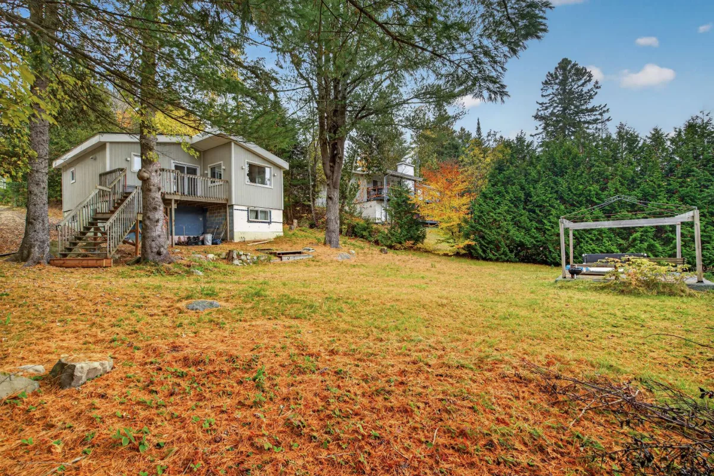
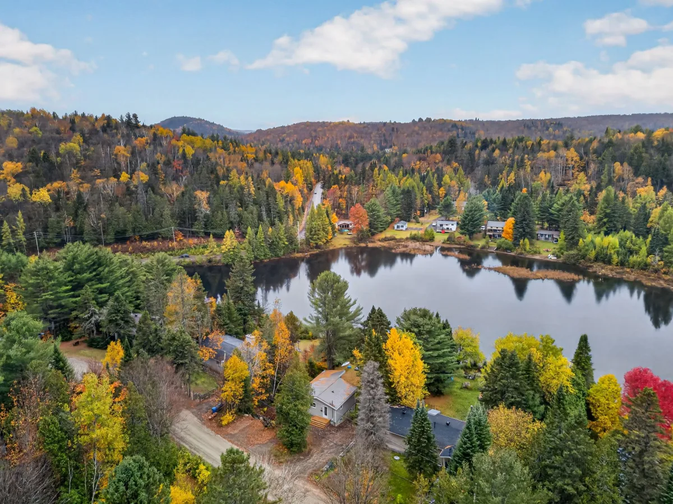
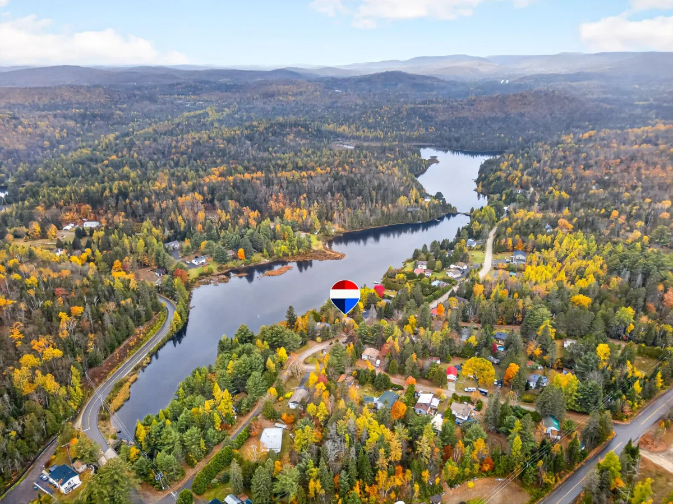
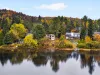
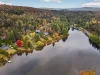
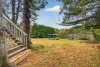
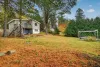
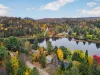
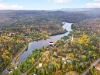
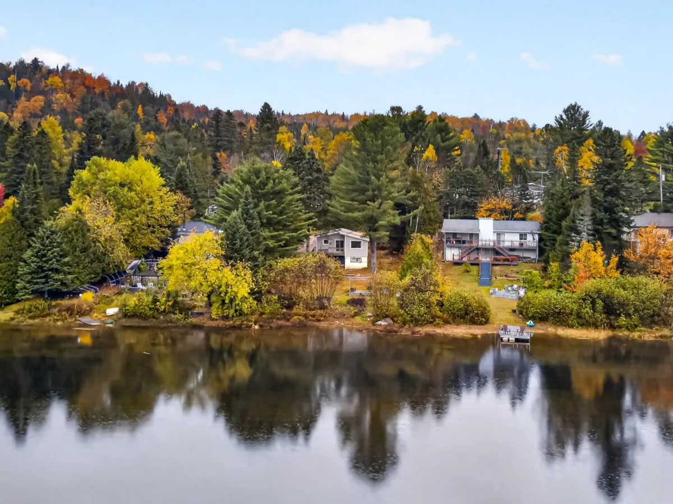
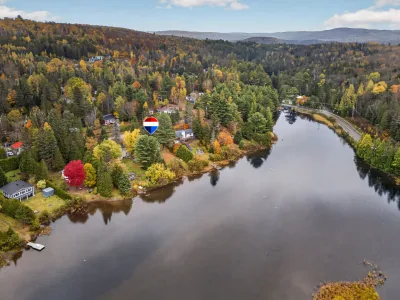
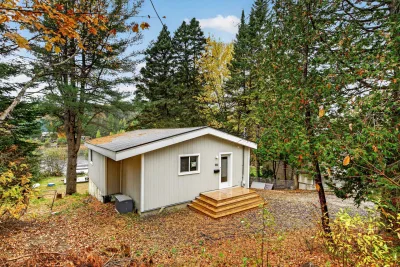
Treat yourself to an exceptional lifestyle where nature, tranquility, and relaxation come together. Located directly on the shores of Lake Jasper, in the charming municipality of Chertsey, this property offers a wonderful opportunity to own a four-season cottage or a year-round residence in an enchanting setting.
Known for its numerous lakes, vast wooded areas, and beautiful natural landscapes, Chertsey is an ideal destination for outdoor enthusiasts and nature lovers. Enjoy the many recreational activities available throughout the region, including hiking, cycling, snowshoeing, and skiing, not to mention the magnificent Parc régional de la Forêt Ouareau.
Approximately one hour from Montreal, you can enjoy a peaceful natural setting while remaining within reach of local shops, essential services, and regional attractions.
Whether you're looking for a year-round residence or a cottage to escape the everyday routine, this property on Lake Jasper offers the perfect opportunity to embrace the beauty of Lanaudière throughout all four seasons.
Known for its numerous lakes, vast wooded areas, and beautiful natural landscapes, Chertsey is an ideal destination for outdoor enthusiasts and nature lovers. Enjoy the many recreational activities available throughout the region, including hiking, cycling, snowshoeing, and skiing, not to mention the magnificent Parc régional de la Forêt Ouareau.
Approximately one hour from Montreal, you can enjoy a peaceful natural setting while remaining within reach of local shops, essential services, and regional attractions.
Whether you're looking for a year-round residence or a cottage to escape the everyday routine, this property on Lake Jasper offers the perfect opportunity to embrace the beauty of Lanaudière throughout all four seasons.
Building features
Foundation
Concrete block
Basement
- 6 feet and over
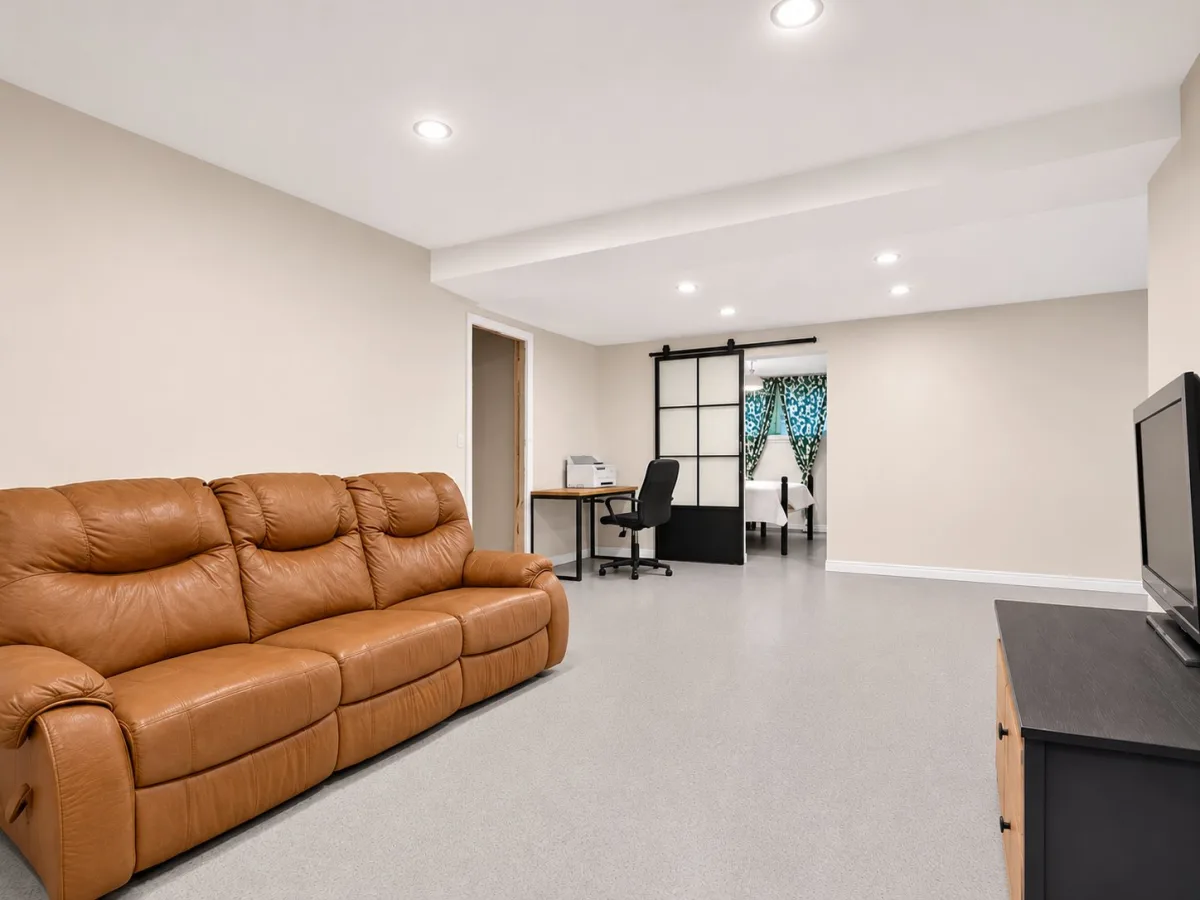
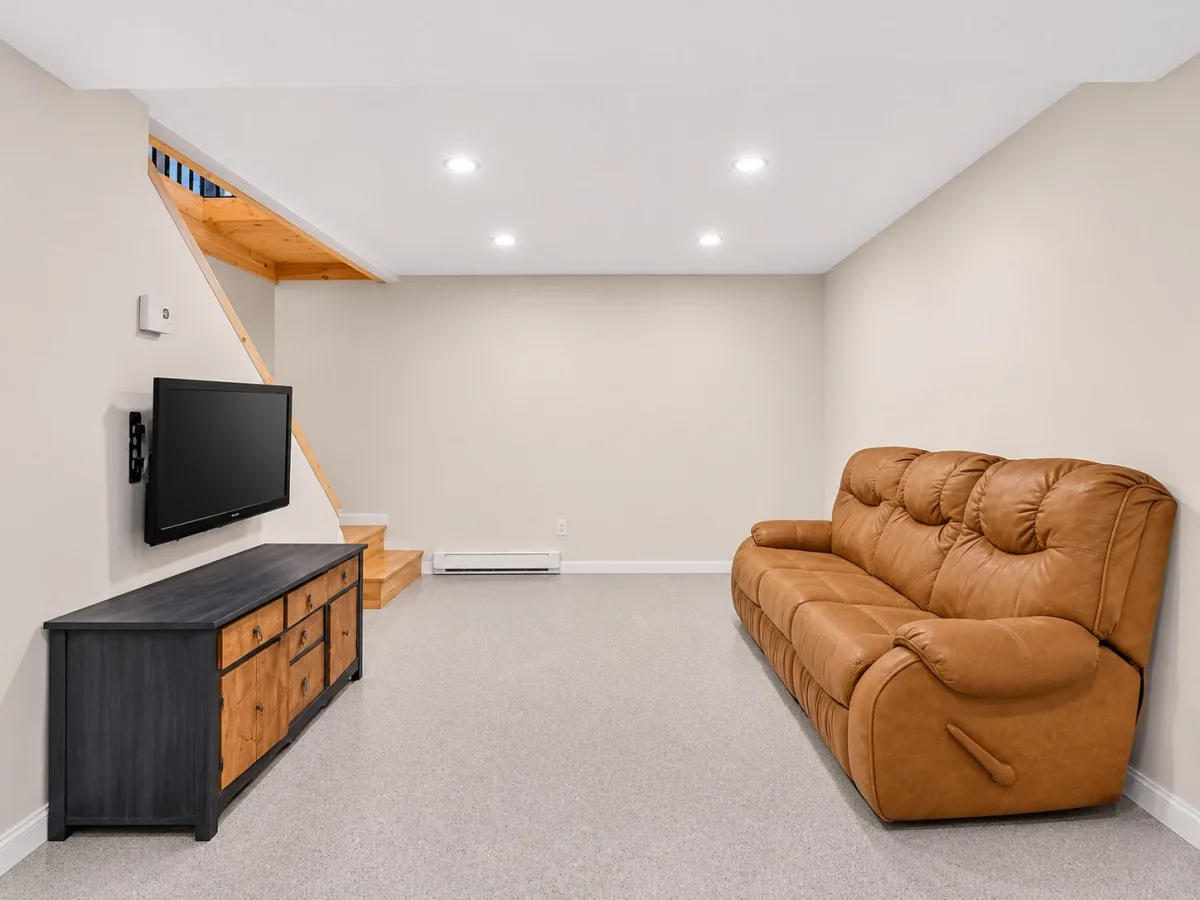
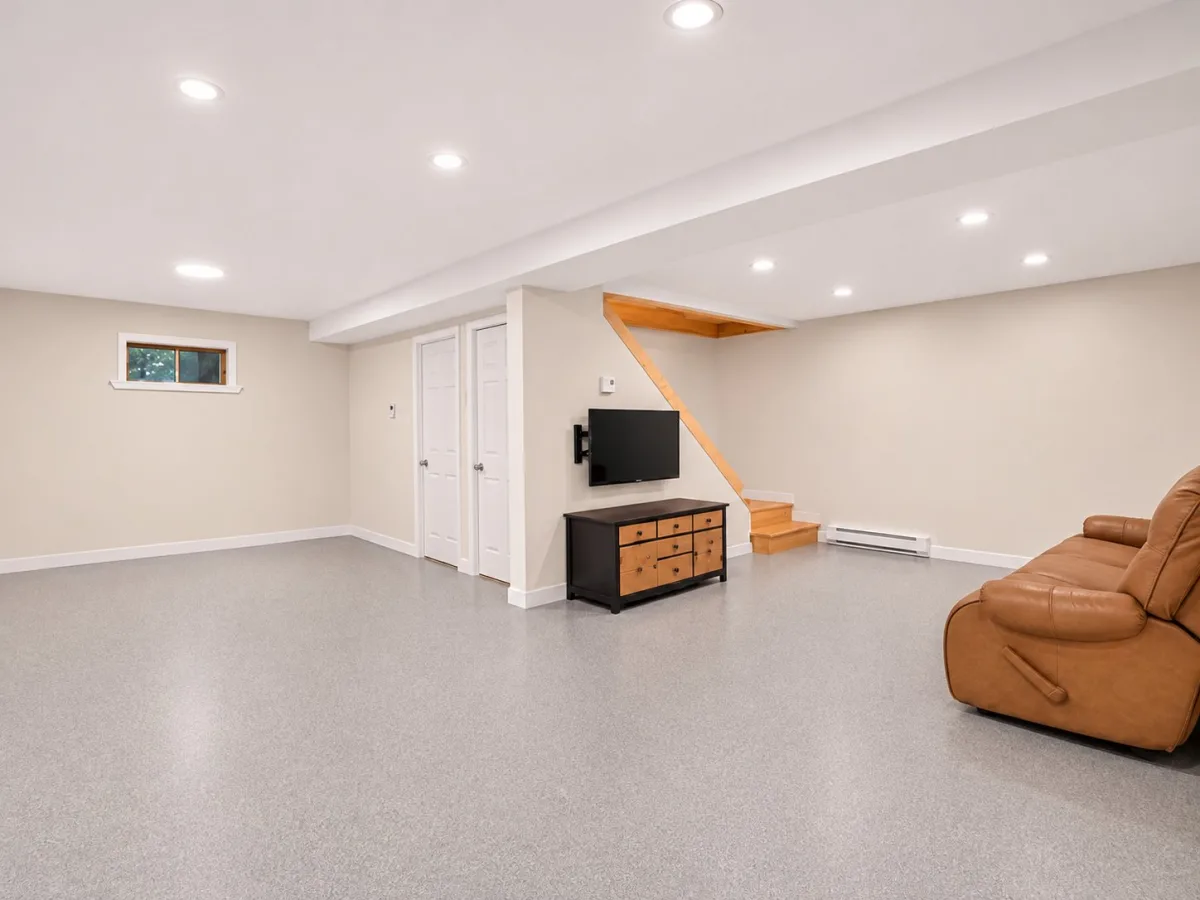
- Finished basement
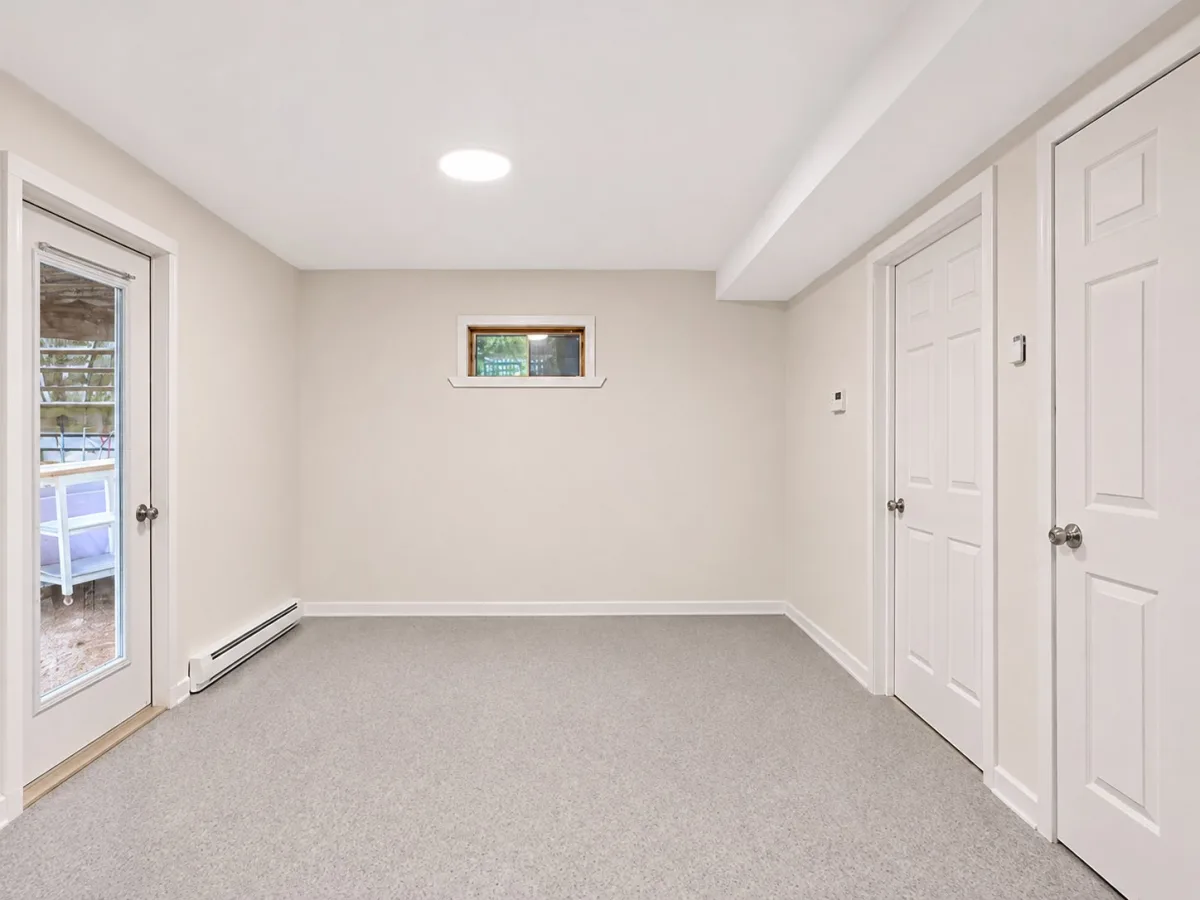
- Separate entrance
Roofing
Tin
Construction year
1966
Land features
Land area
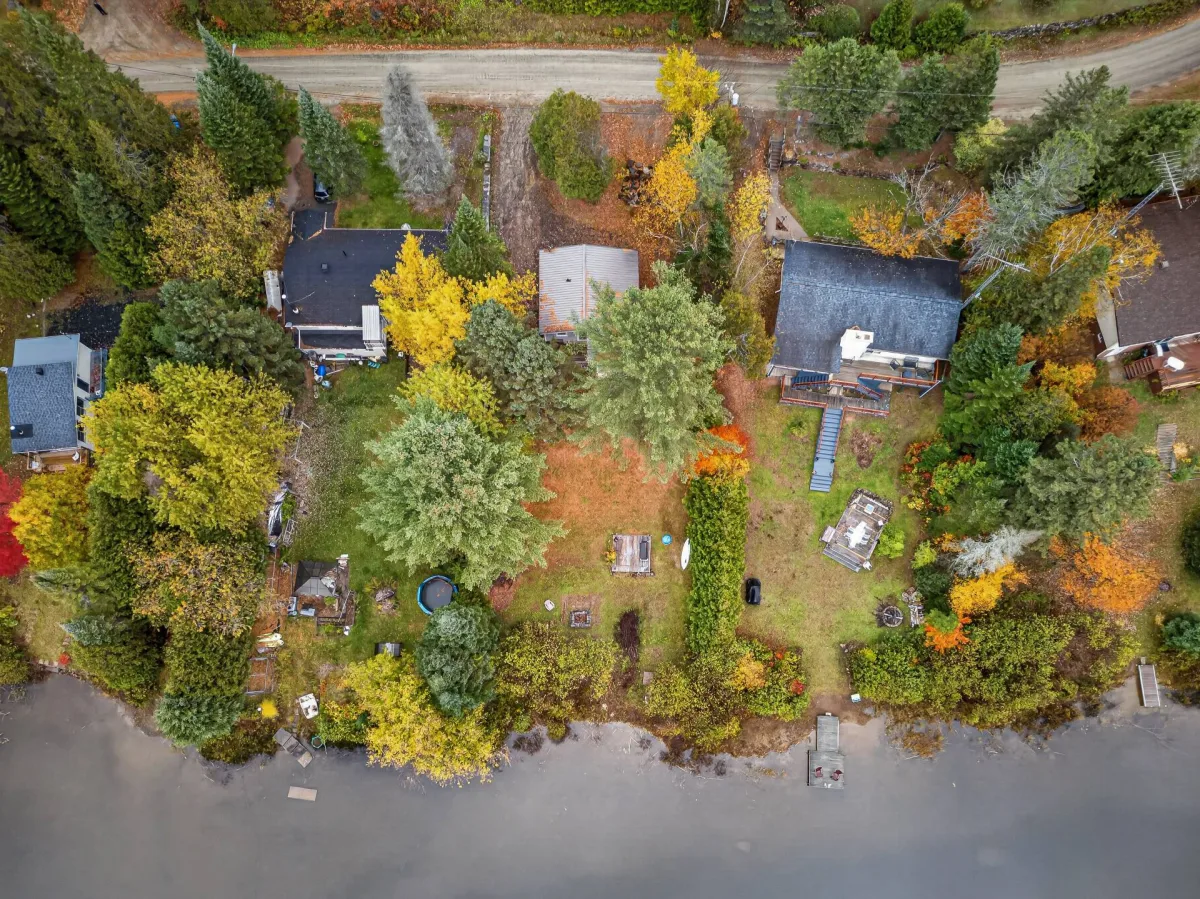
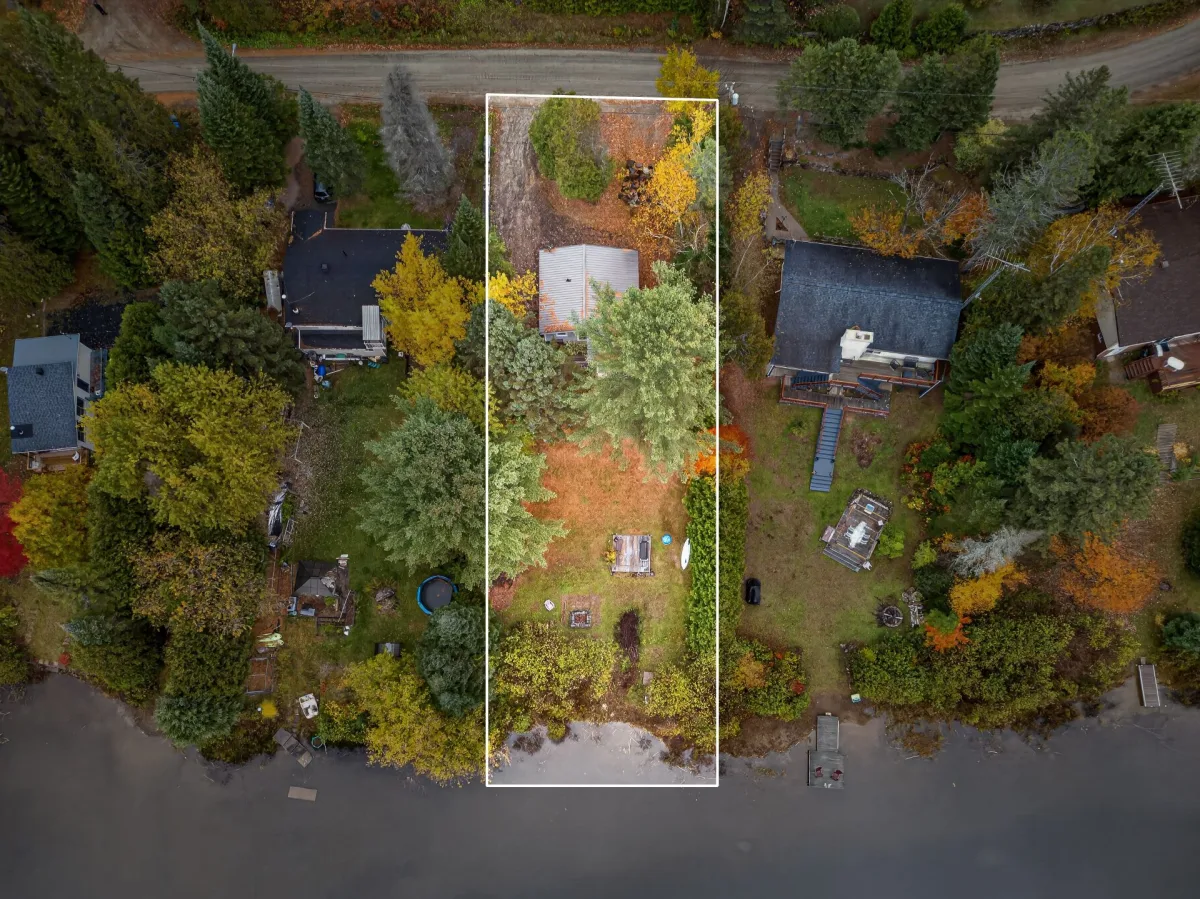
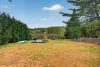
12600 SF
Driveway
Not Paved
Distinctive features
- Water access
- Waterfront
- Non navigable
Proximity
- Highway
- Alpine skiing
- Cross-country skiing
- Snowmobile trail
- ATV trail
Parking
Outdoor
Topography
Sloped
Rooms details
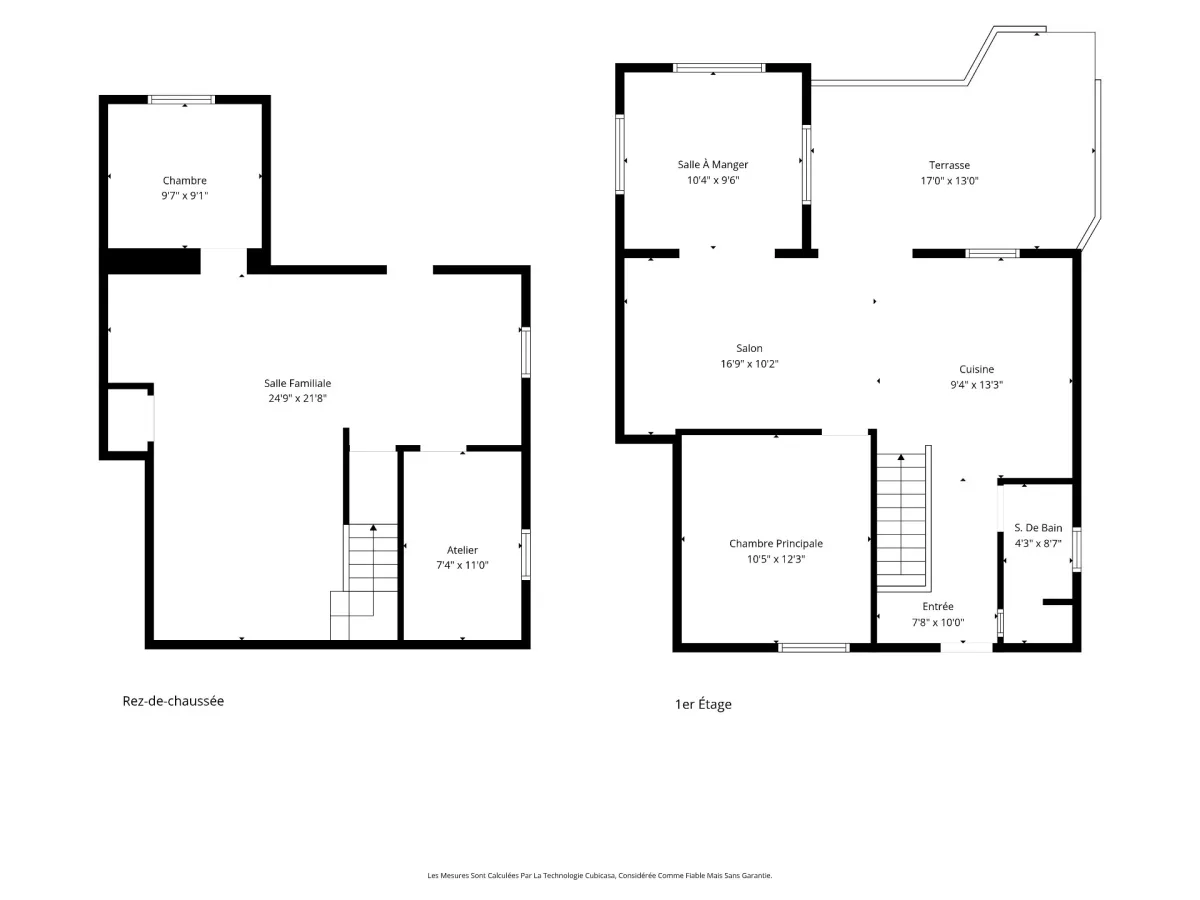
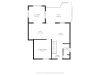
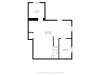
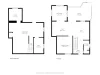
| Rooms | Levels | Dimensions | Covering |
|---|---|---|---|
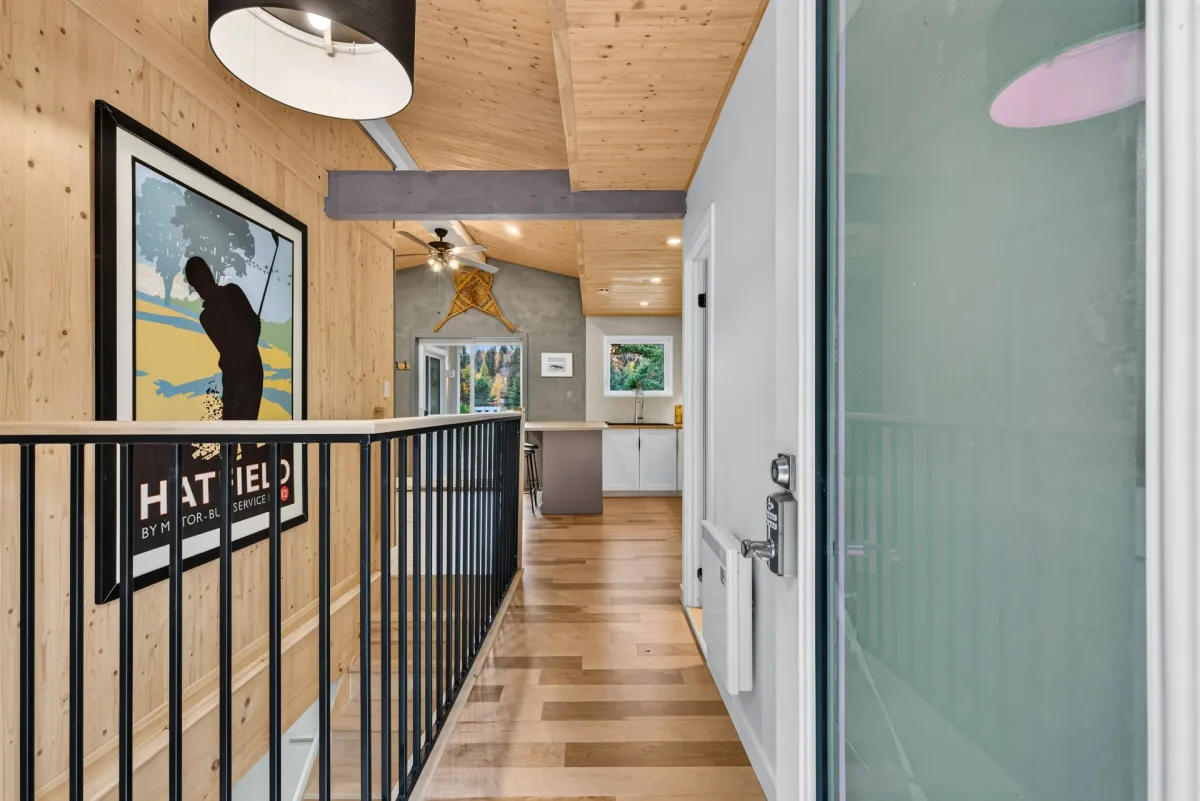
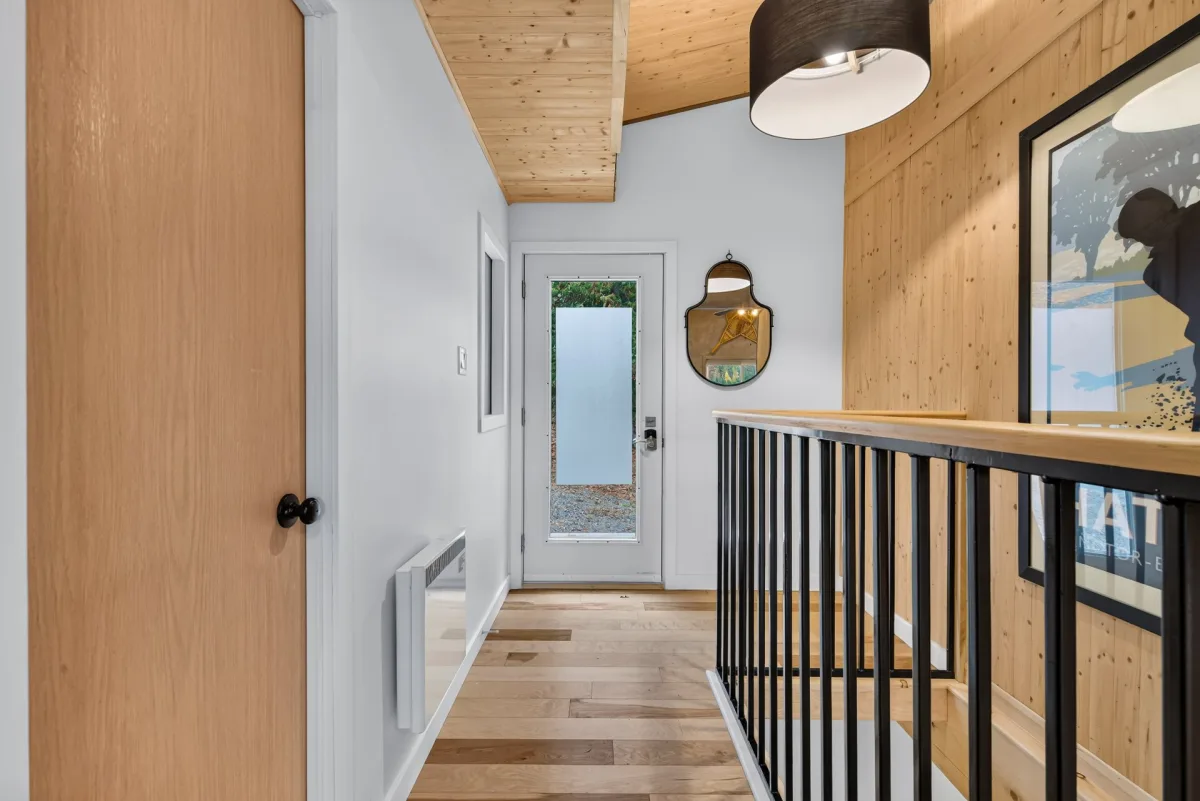
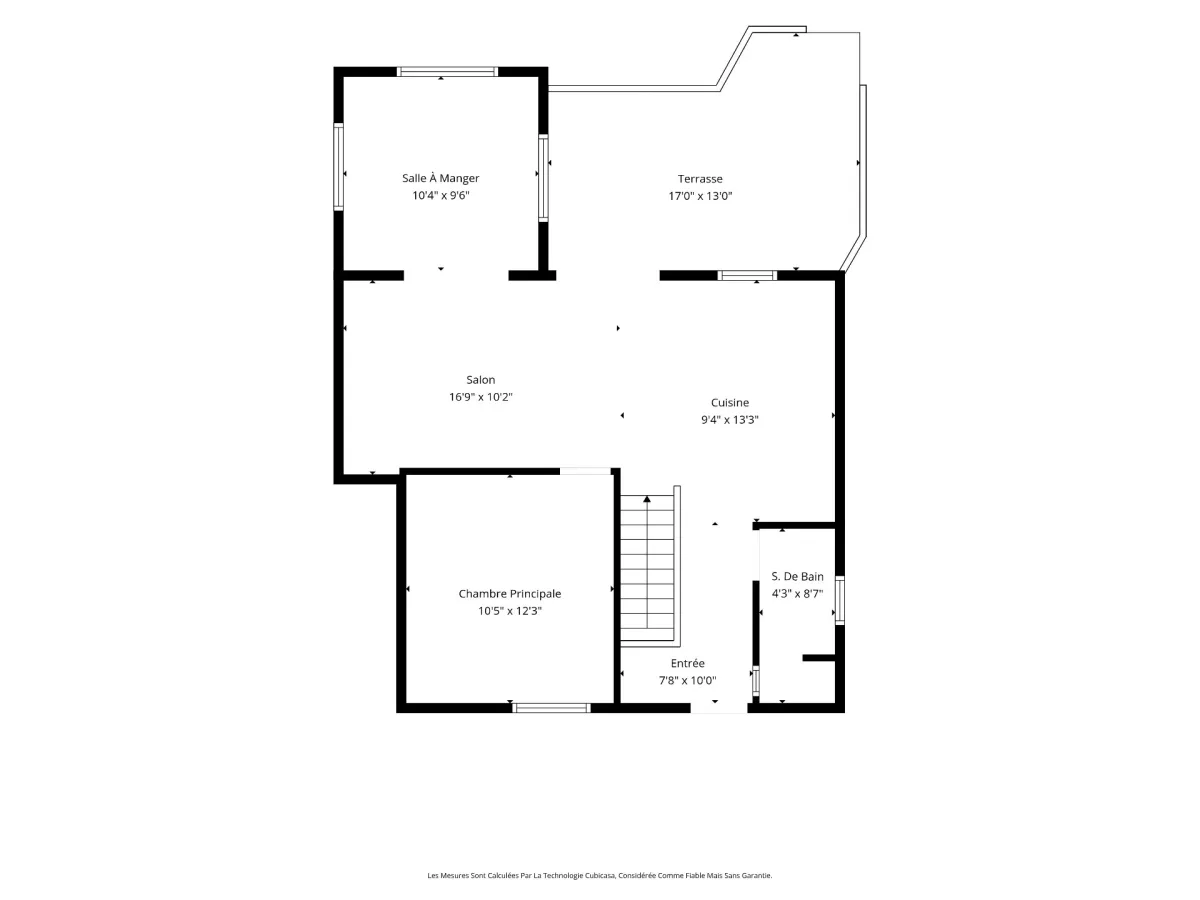
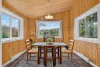
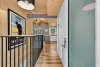
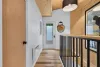
| Hallway | 1st level/Ground floor | 7.8x10.0 P | Wood |
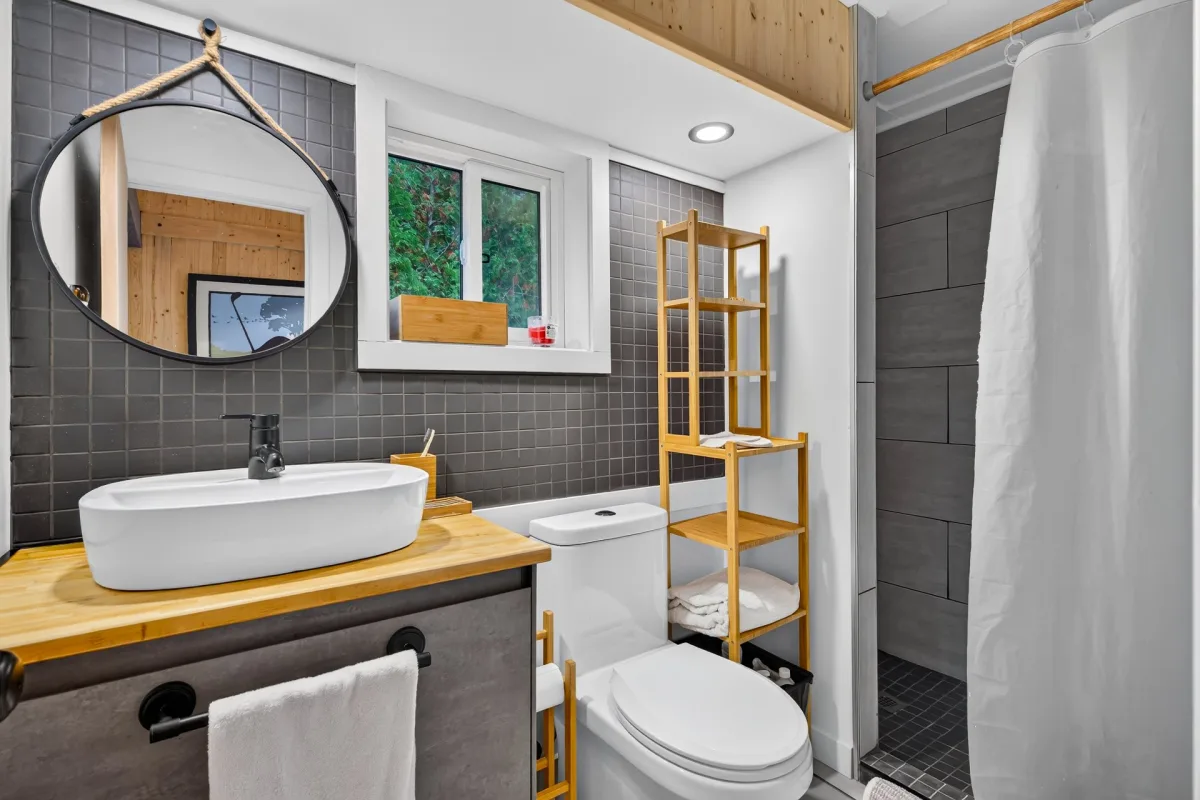
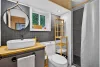
| Bathroom | 1st level/Ground floor | 4.3x8.7 P | Ceramic tiles |
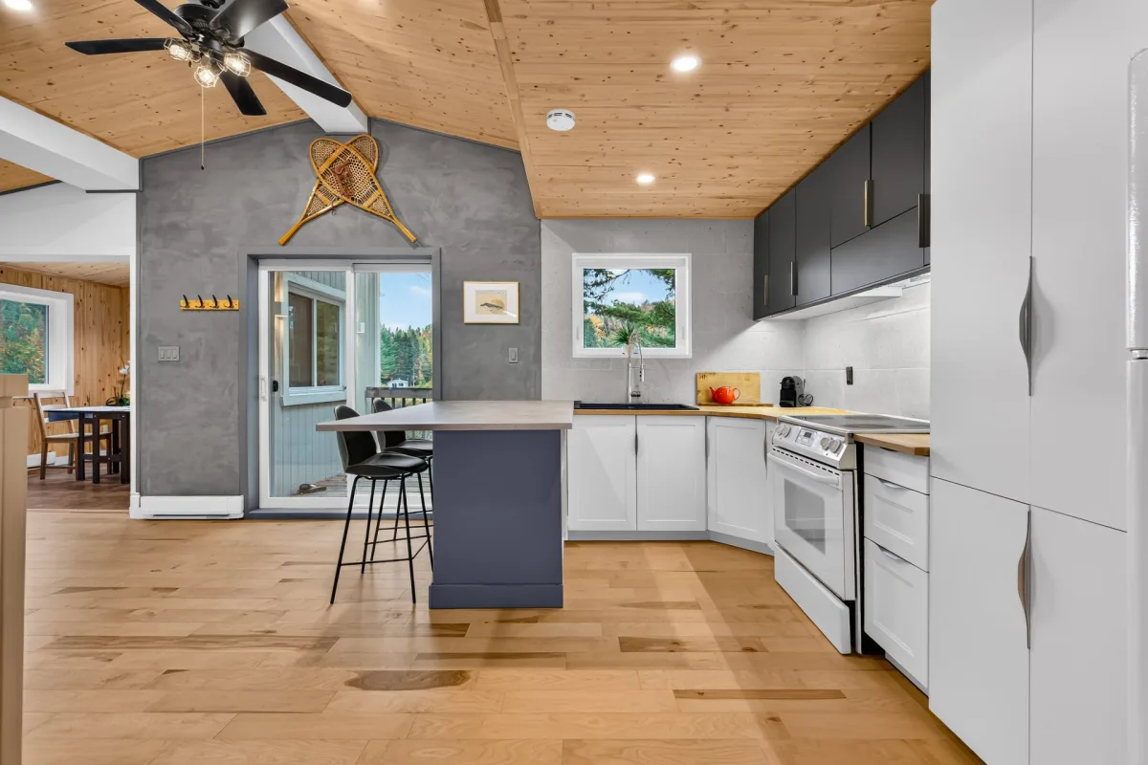
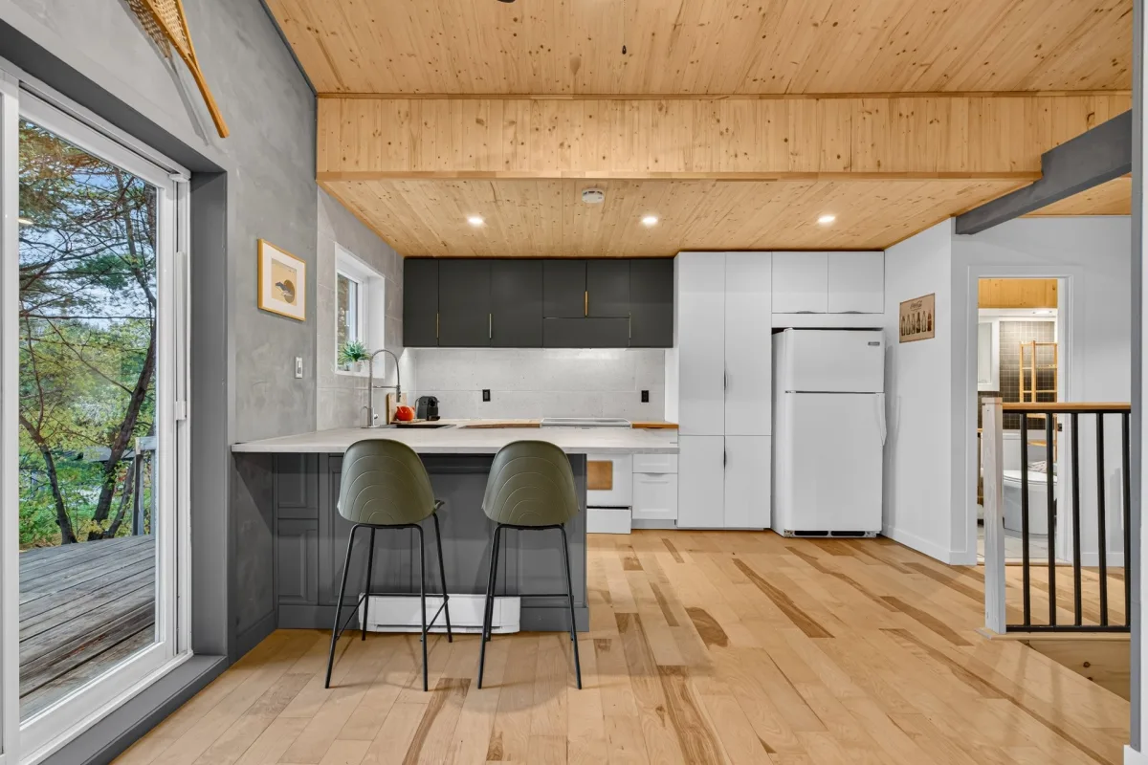
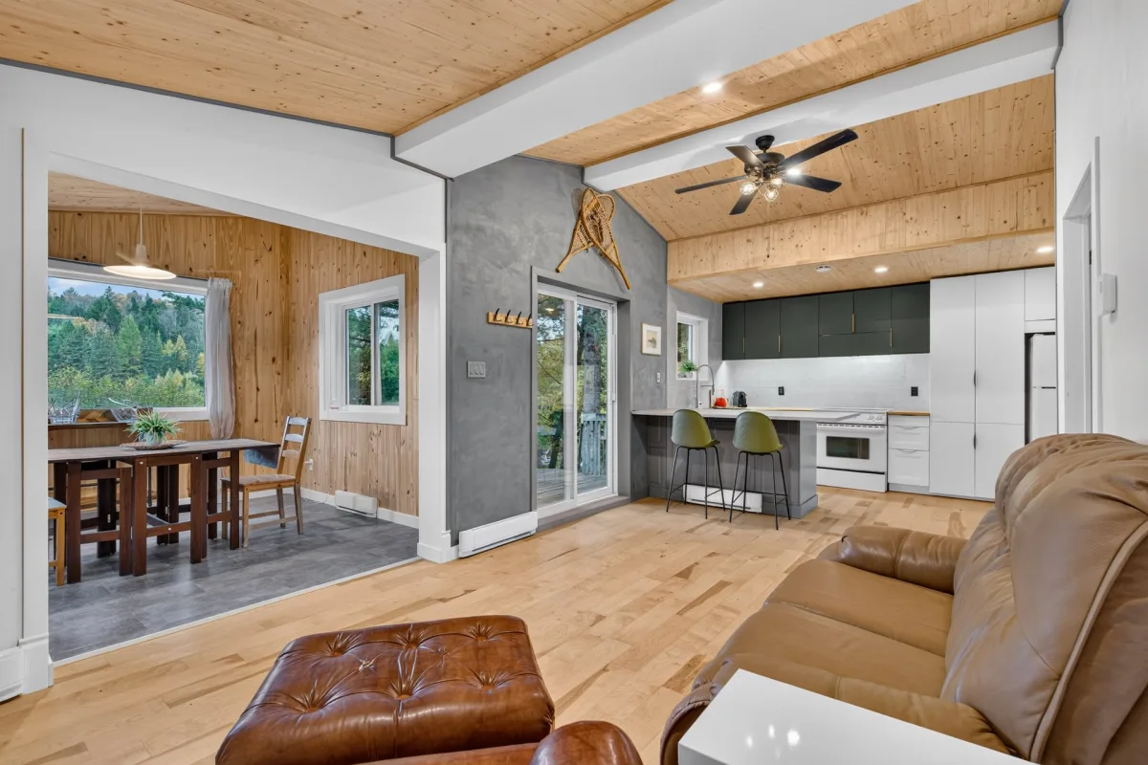
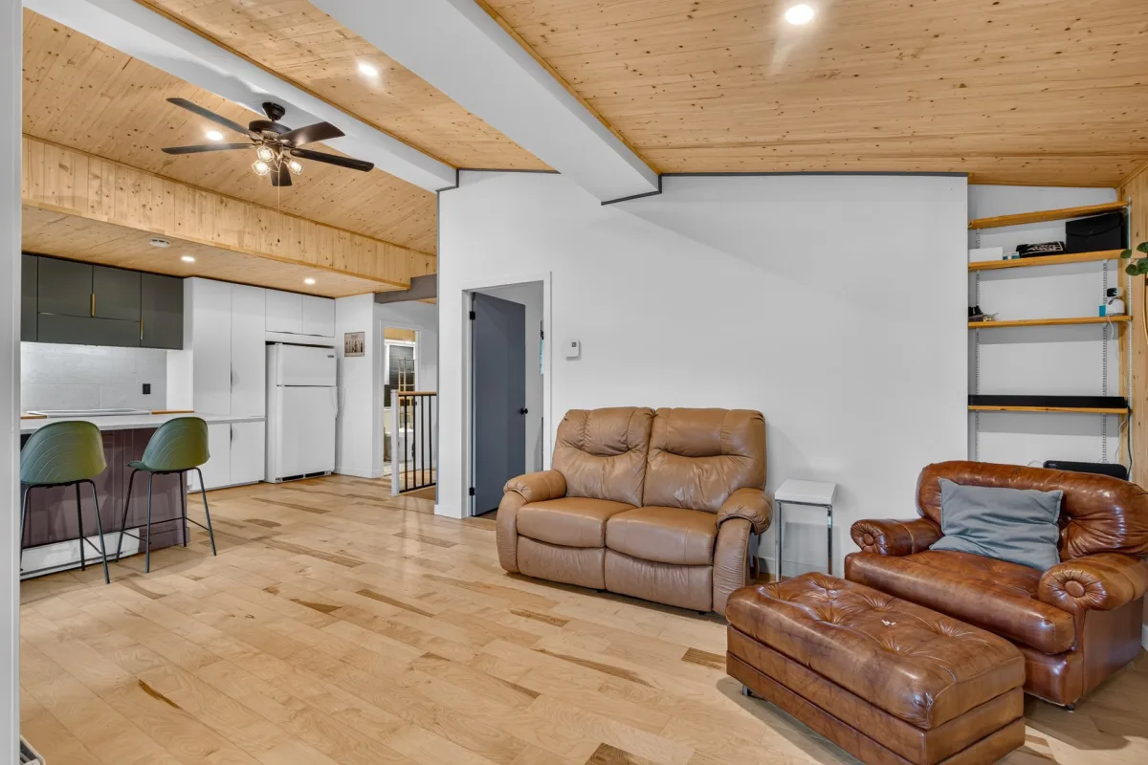
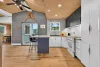
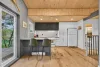
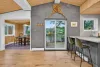
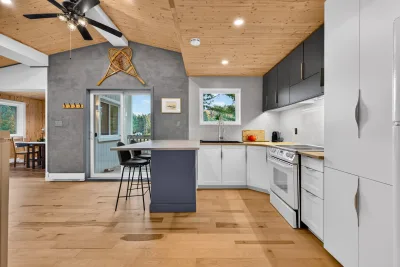
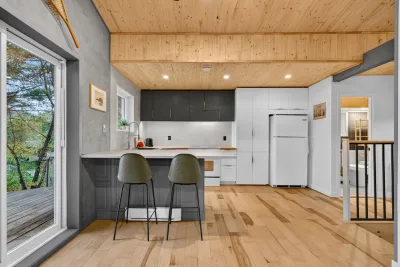
| Kitchen | 1st level/Ground floor | 9.4x13.3 P | Wood |
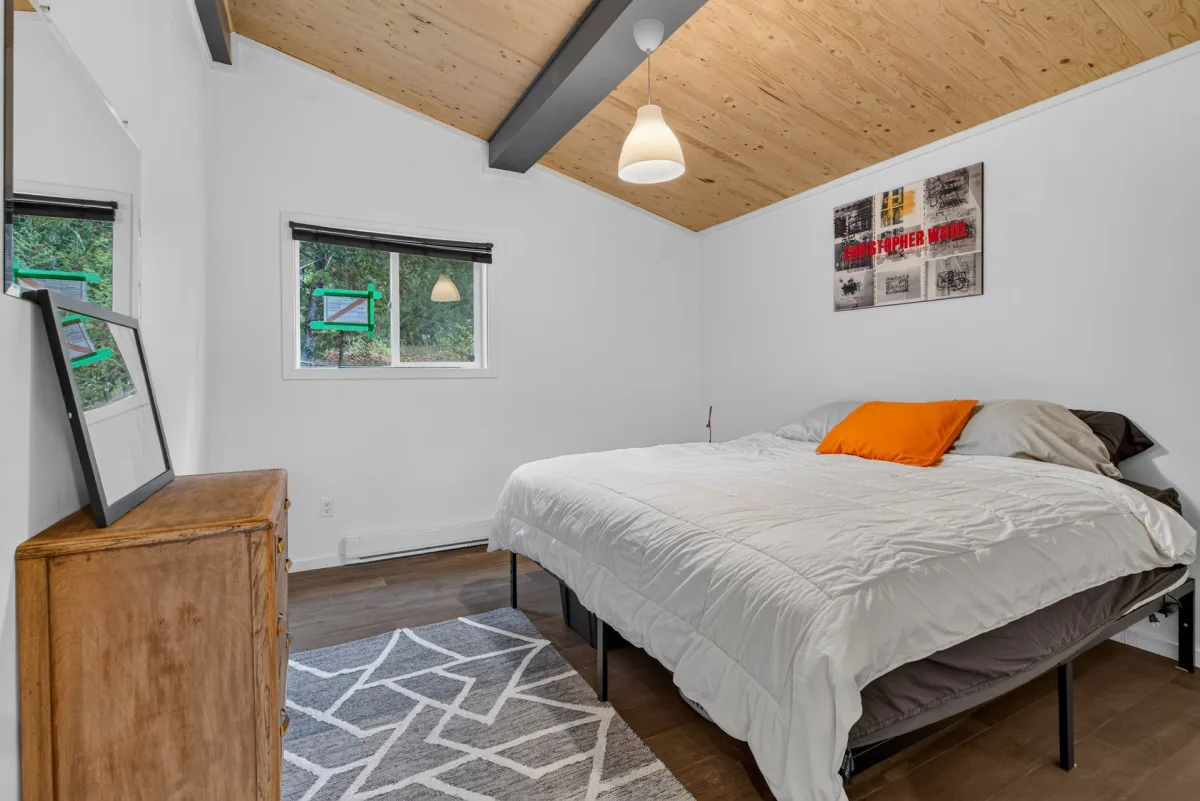
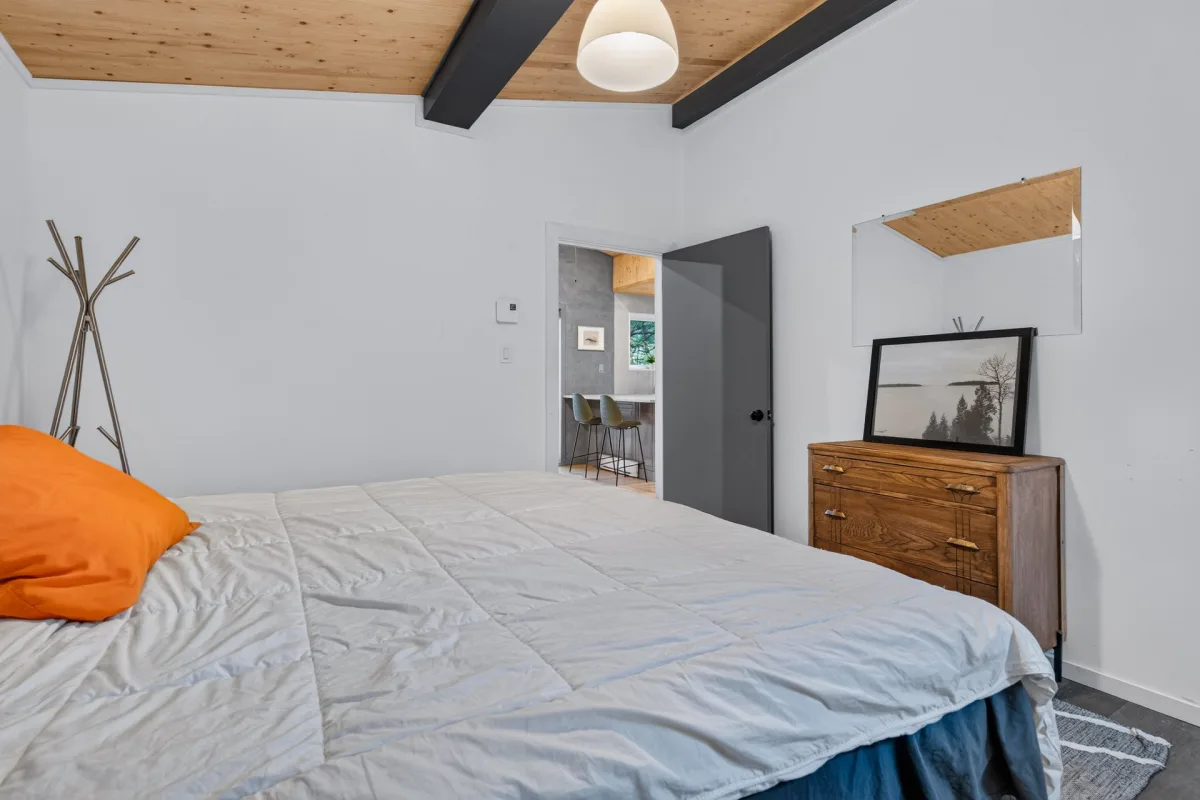
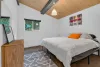
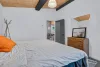
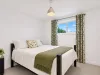
| Primary bedroom | 1st level/Ground floor | 10.5x12.3 P | Wood |
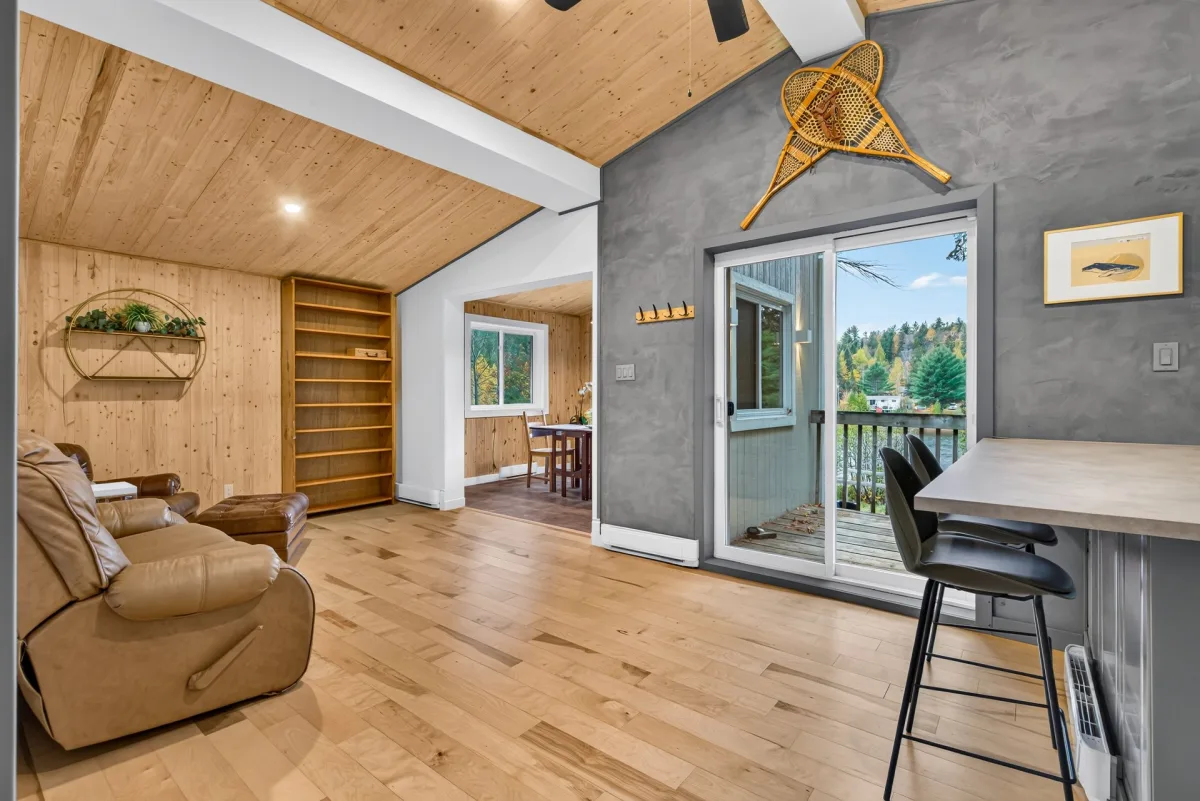
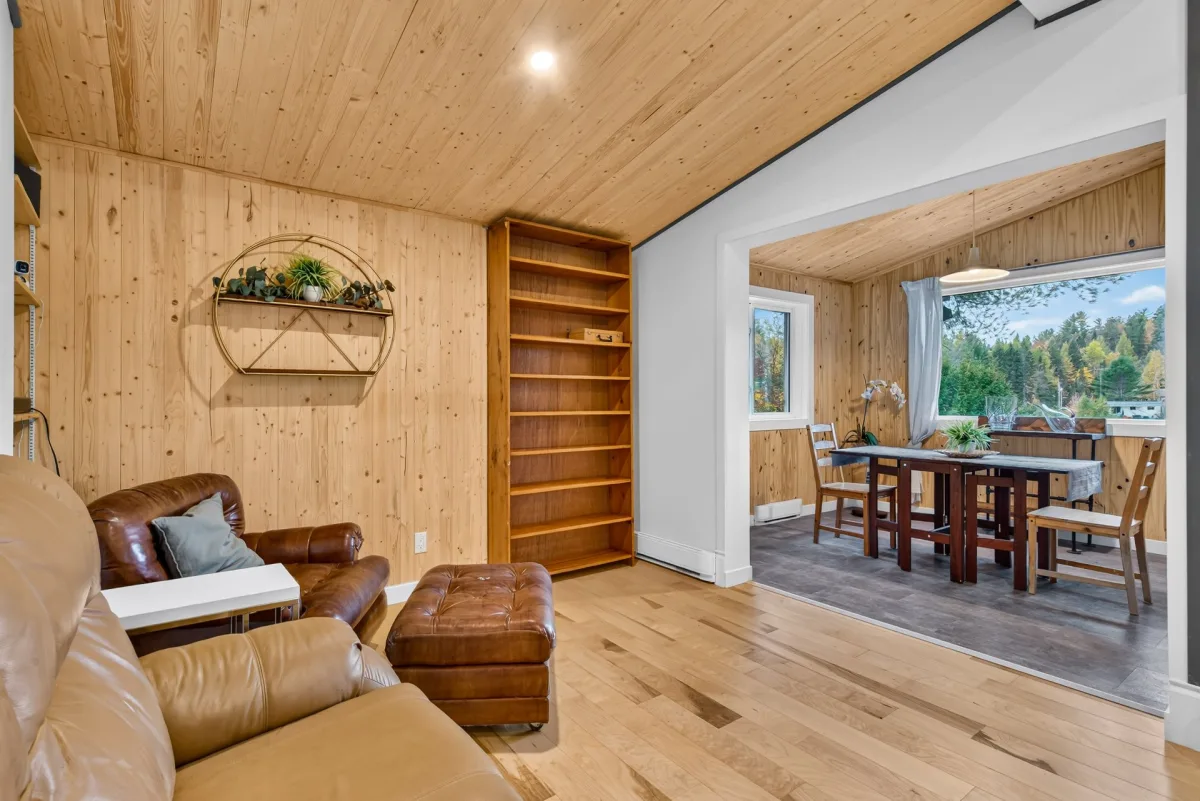
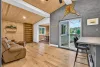
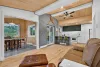
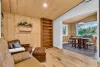
| Living room | 1st level/Ground floor | 16.9x10.2 P | Wood |
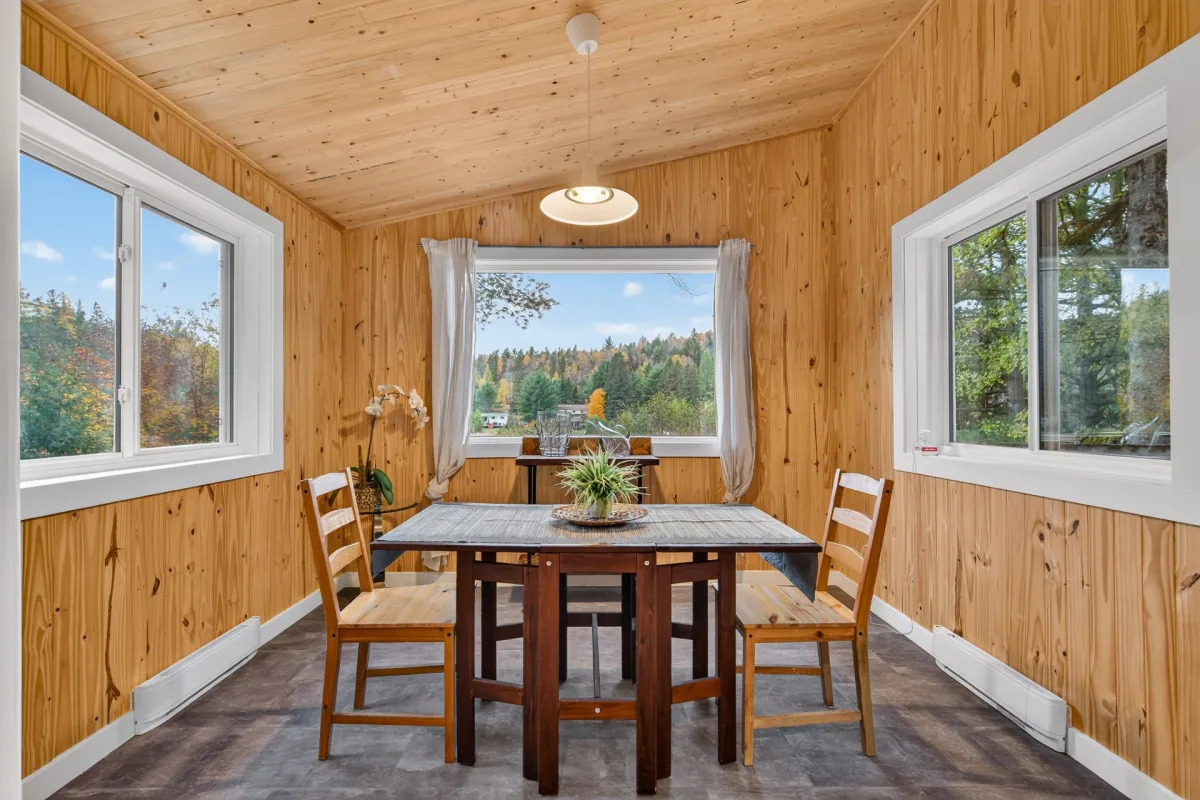
| Dining room | 1st level/Ground floor | 10.4x9.6 P | Flexible floor coverings |
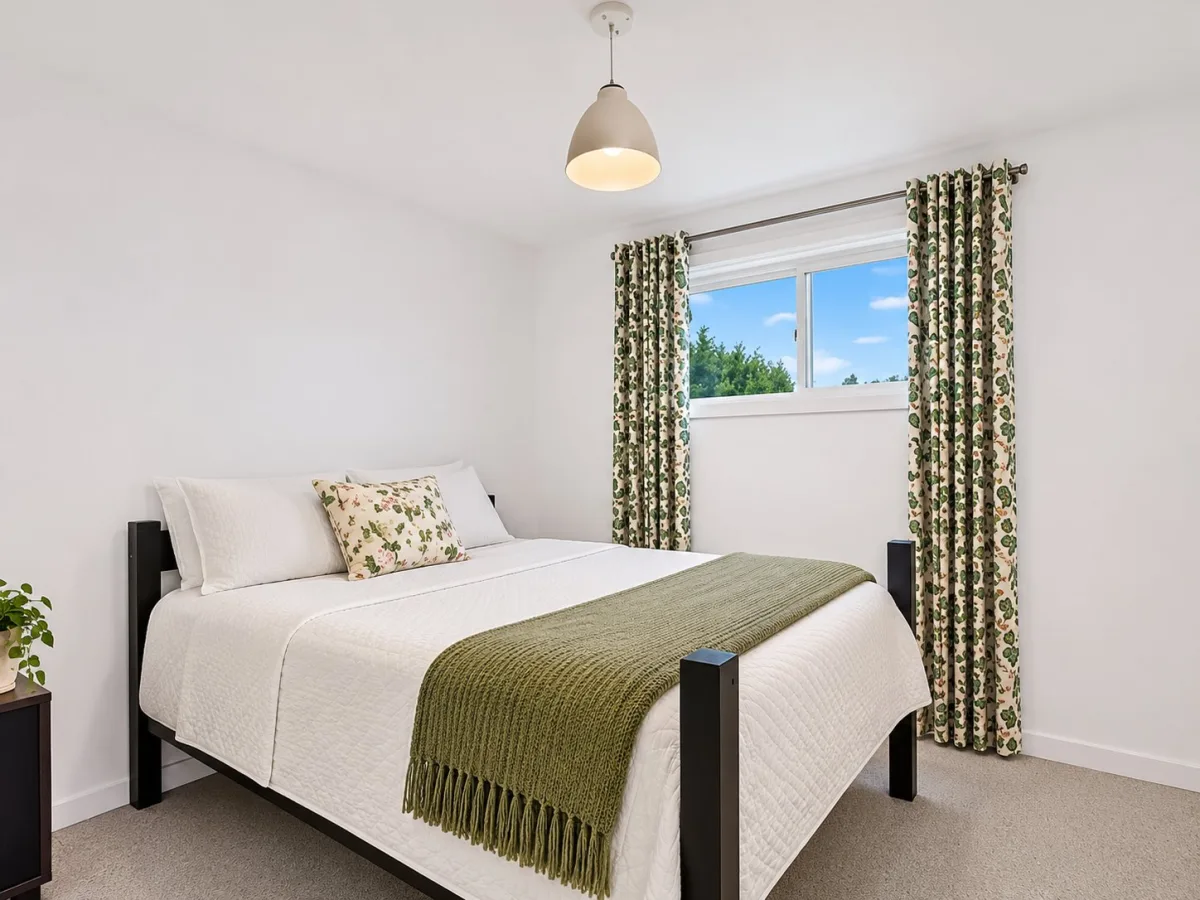
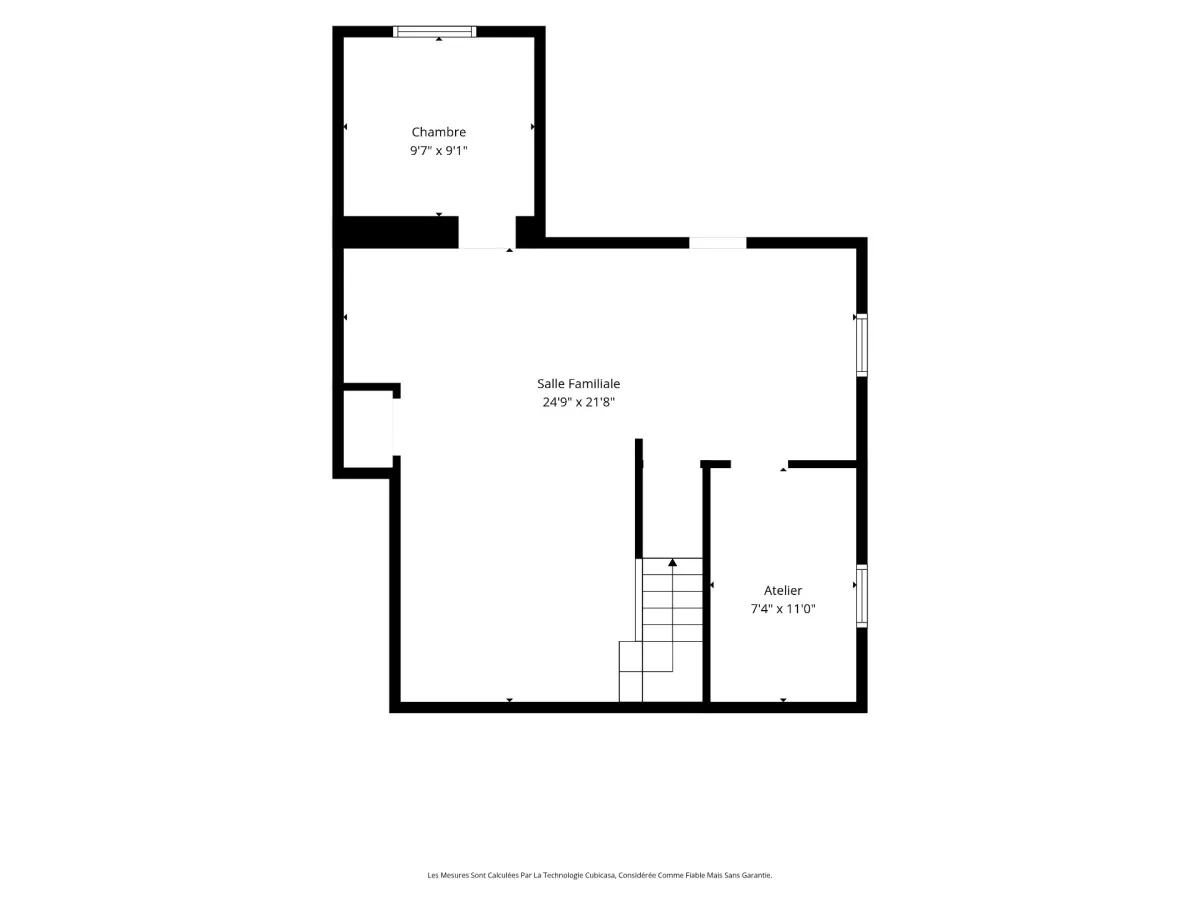
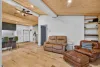
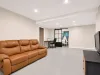
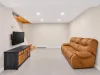
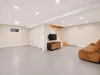
| Family room | Basement | 24.9x21.8 P | Flexible floor coverings |
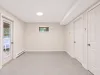
| Bedroom | Basement | 9.7x9.1 P | Flexible floor coverings |
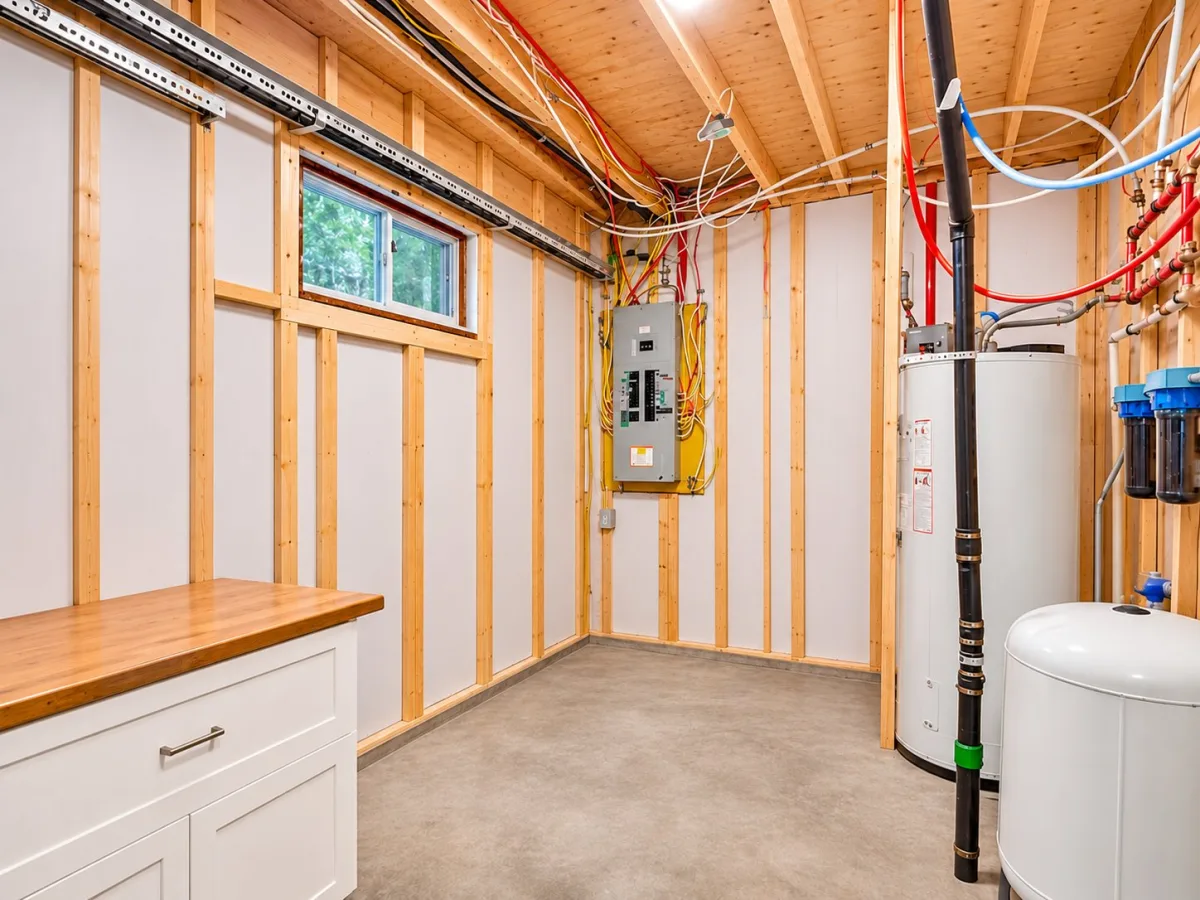
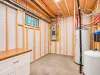
| Workshop | Basement | 7.4x11.0 P | Concrete |
Building features
Landscaping
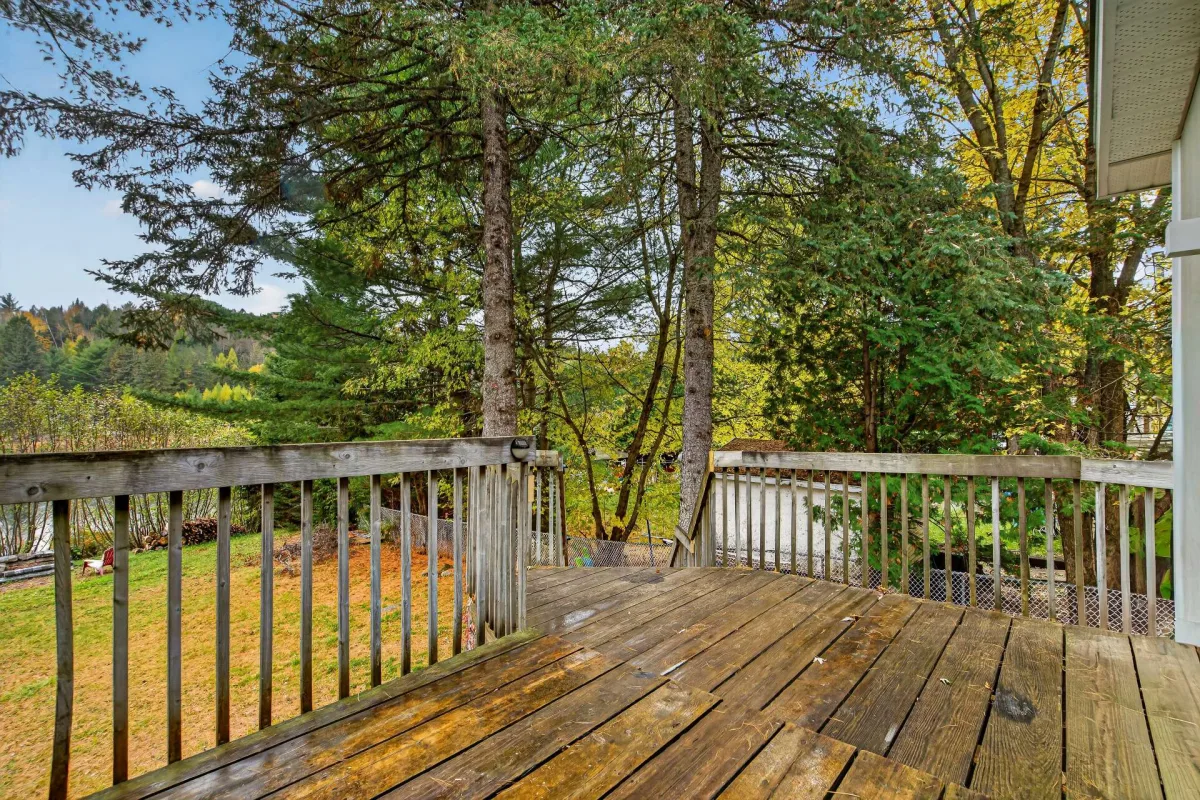
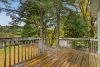
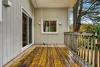
Patio
Heating system
Electric baseboard units
Water supply
- Other
- Surface well
Energy efficiency
Energy rating GJ/Year
Heating energy
Electricity
Equipment available
Furnished
Restrictions/Permissions
Short-term rentals allowed
Bathroom / Washroom
- Other
- Seperate shower
Sewage system
Septic tank
View
- Water
- Mountain
Zoning
- Residential
- Vacationing area
Financial information
Land evaluation
80 200 $
Building evaluation
243 400 $
Municipal taxes (2026)
2 184 $
School taxes (2026)
211 $
Inclusions
All furniture on the premises, including decorations.
Exclusions
Personal belongings and tools.