
Description
A CENTRAL LOCATION IN THE HEART OF VILLE-MARIE!
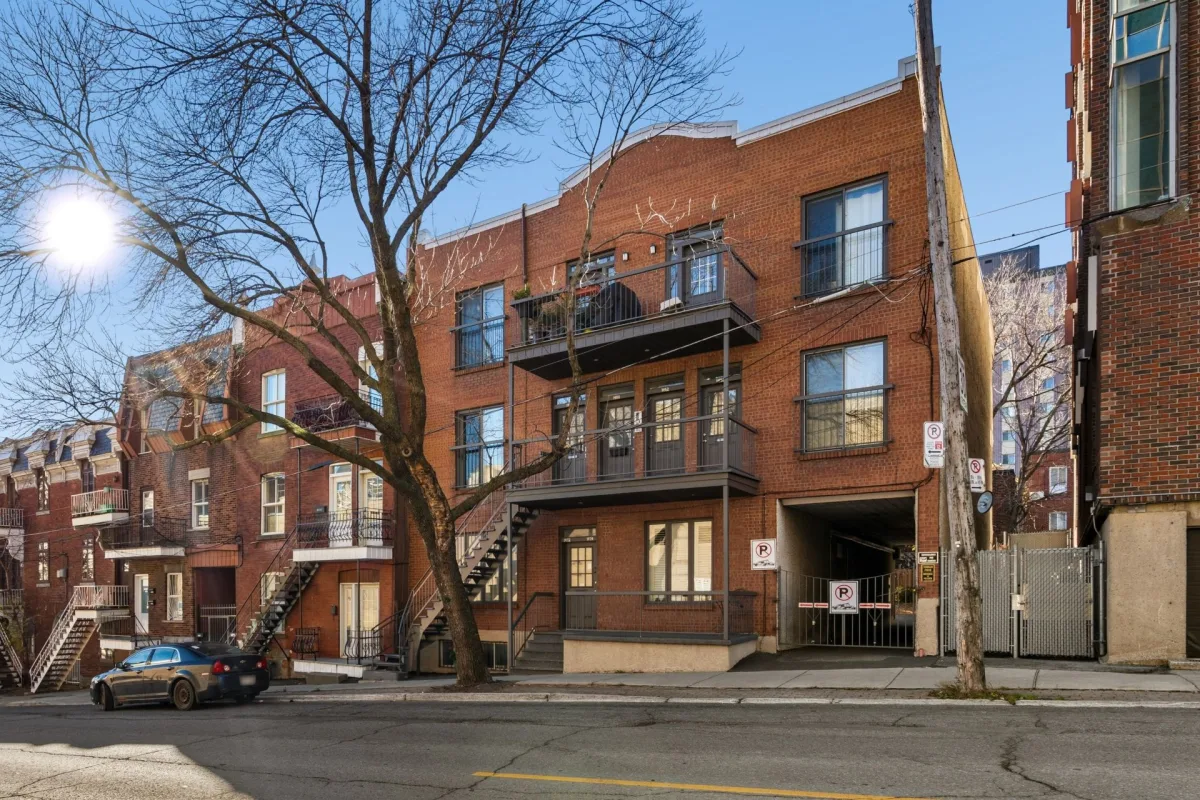
Located at 1474 Rue Alexandre-DeSève, this property is close to numerous shops, restaurants, cafés, services, and educational institutions. With a Walk Score of 98/100 and a Bike Score of 99/100, the neighbourhood allows residents to complete most daily errands on foot or by bicycle.
PUBLIC TRANSIT AND ROAD ACCESS
Approximately a five-minute walk from Beaudry metro station (Green Line), the property is also located near Papineau and Berri-UQAM metro stations, as well as several STM bus routes.
The location provides access to major roadways, including the Jacques Cartier Bridge, the Ville-Marie Expressway (Route 136), and routes leading to the Samuel De Champlain Bridge.
SHOPS, RESTAURANTS AND SERVICES
The neighbourhood offers a wide range of shops and services within walking distance:
Sainte-Catherine Street, with its restaurants, cafés, terraces, and shops, including a section that becomes pedestrian-only during the summer months.
Ontario Street, featuring local shops, bakeries, butcher shops, and grocery stores.
Several supermarkets, including IGA, Metro, and Super C.Pharmacies, financial institutions, and other essential services.
CULTURE, EDUCATION AND GREEN SPACES
The property is also located near several cultural attractions, educational institutions, and green spaces:
The Village, Quartier Latin, and Quartier des Spectacles.
Old Montreal and Chinatown.
Université du Québec à Montréal (UQAM), Cégep du Vieux Montréal, and the Grande Bibliothèque (BAnQ).
CHUM and Notre-Dame Hospital.
Parc des Vétérans, Parc Ernest-Ouimet, and Parc des Faubourgs.Performance venues, movie theatres, and numerous cultural activities in downtown Montreal.
A location offering convenient access to shops, services, public transportation, and downtown Montreal's many attractions, while making everyday travel without a car easy and practical.
Located at 1474 Rue Alexandre-DeSève, this property is close to numerous shops, restaurants, cafés, services, and educational institutions. With a Walk Score of 98/100 and a Bike Score of 99/100, the neighbourhood allows residents to complete most daily errands on foot or by bicycle.
PUBLIC TRANSIT AND ROAD ACCESS
Approximately a five-minute walk from Beaudry metro station (Green Line), the property is also located near Papineau and Berri-UQAM metro stations, as well as several STM bus routes.
The location provides access to major roadways, including the Jacques Cartier Bridge, the Ville-Marie Expressway (Route 136), and routes leading to the Samuel De Champlain Bridge.
SHOPS, RESTAURANTS AND SERVICES
The neighbourhood offers a wide range of shops and services within walking distance:
Sainte-Catherine Street, with its restaurants, cafés, terraces, and shops, including a section that becomes pedestrian-only during the summer months.
Ontario Street, featuring local shops, bakeries, butcher shops, and grocery stores.
Several supermarkets, including IGA, Metro, and Super C.Pharmacies, financial institutions, and other essential services.
CULTURE, EDUCATION AND GREEN SPACES
The property is also located near several cultural attractions, educational institutions, and green spaces:
The Village, Quartier Latin, and Quartier des Spectacles.
Old Montreal and Chinatown.
Université du Québec à Montréal (UQAM), Cégep du Vieux Montréal, and the Grande Bibliothèque (BAnQ).
CHUM and Notre-Dame Hospital.
Parc des Vétérans, Parc Ernest-Ouimet, and Parc des Faubourgs.Performance venues, movie theatres, and numerous cultural activities in downtown Montreal.
A location offering convenient access to shops, services, public transportation, and downtown Montreal's many attractions, while making everyday travel without a car easy and practical.
Building features
Dimensions
12.74 M X 3.23 M
Windows
- Aluminum
- PVC
Siding
- Aggregate
- Brick
Basement
- 6 feet and over
- Unfinished
- Other
- Separate entrance
Window type
- Other
- Crank handle
Roofing
Elastomer membrane
Construction year
1927
Land features
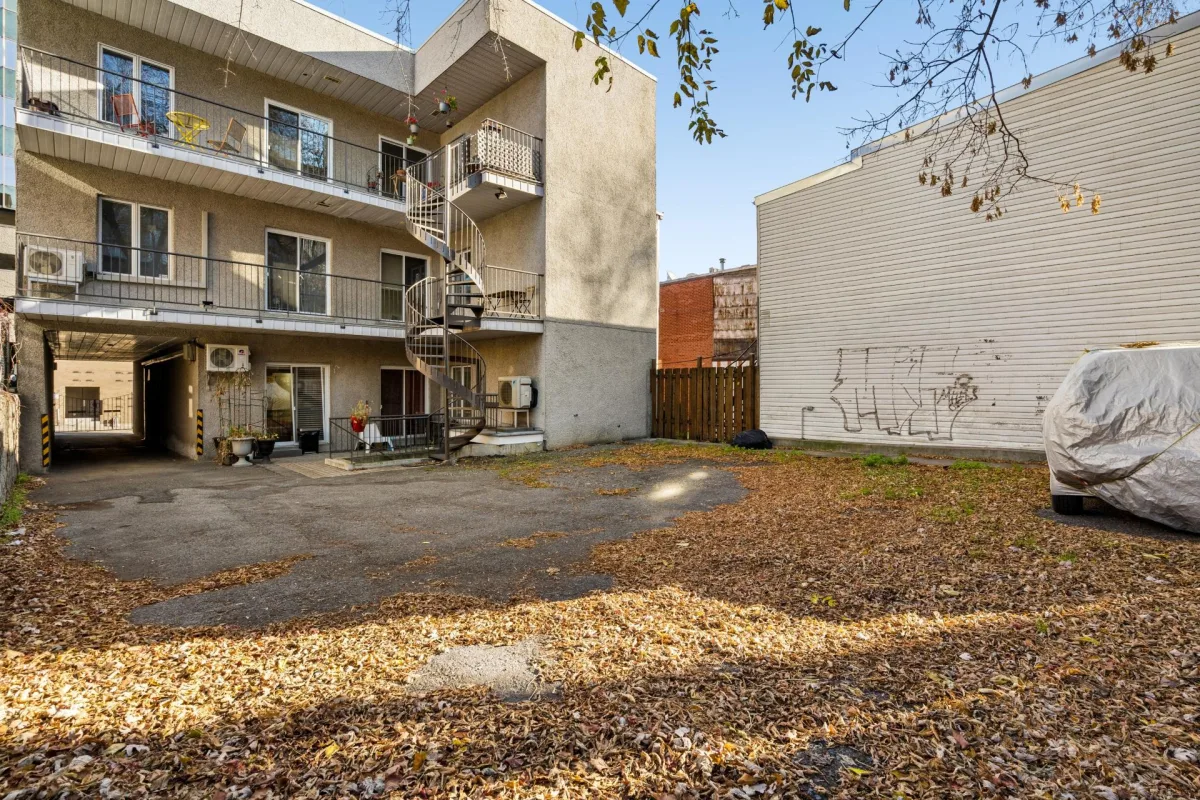
Driveway
Asphalt
Proximity
- Highway
- Cegep
- Daycare centre
- Hospital
- Park - green area
- Bicycle path
- Elementary school
- High school
- Public transport
- University
Parking
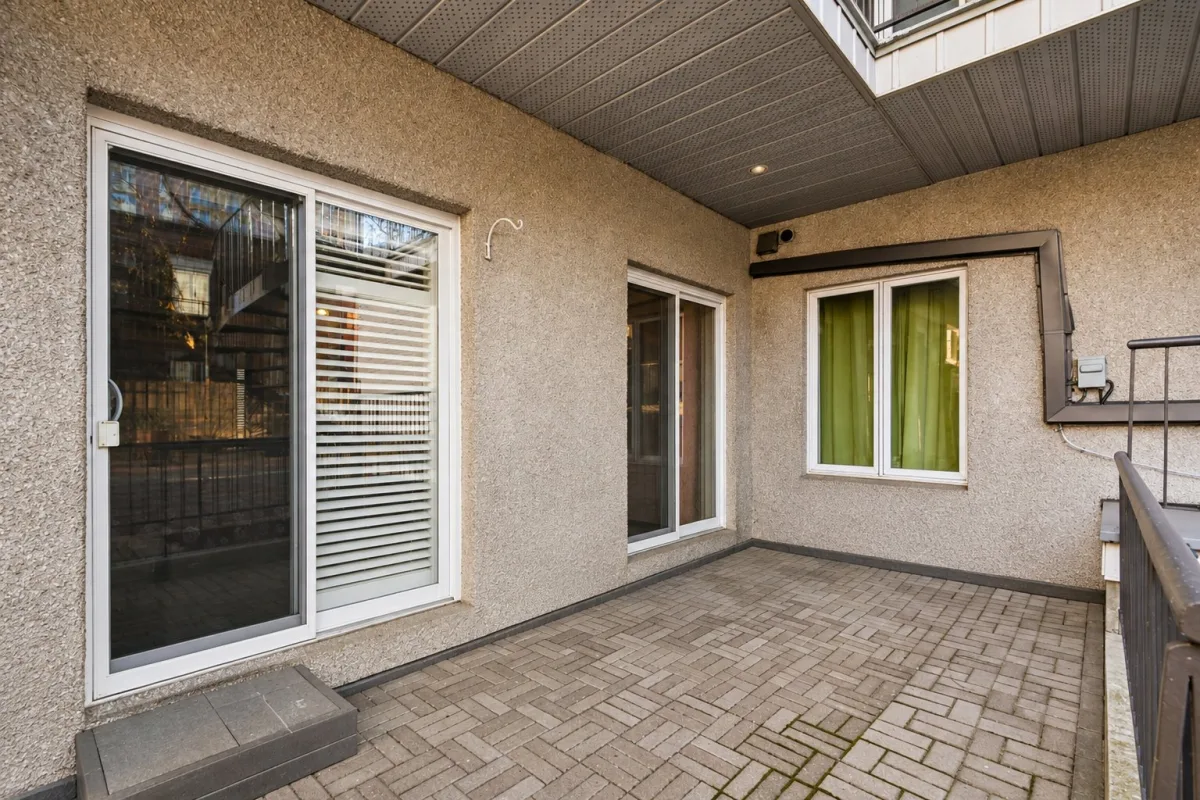
Outdoor
Rooms details
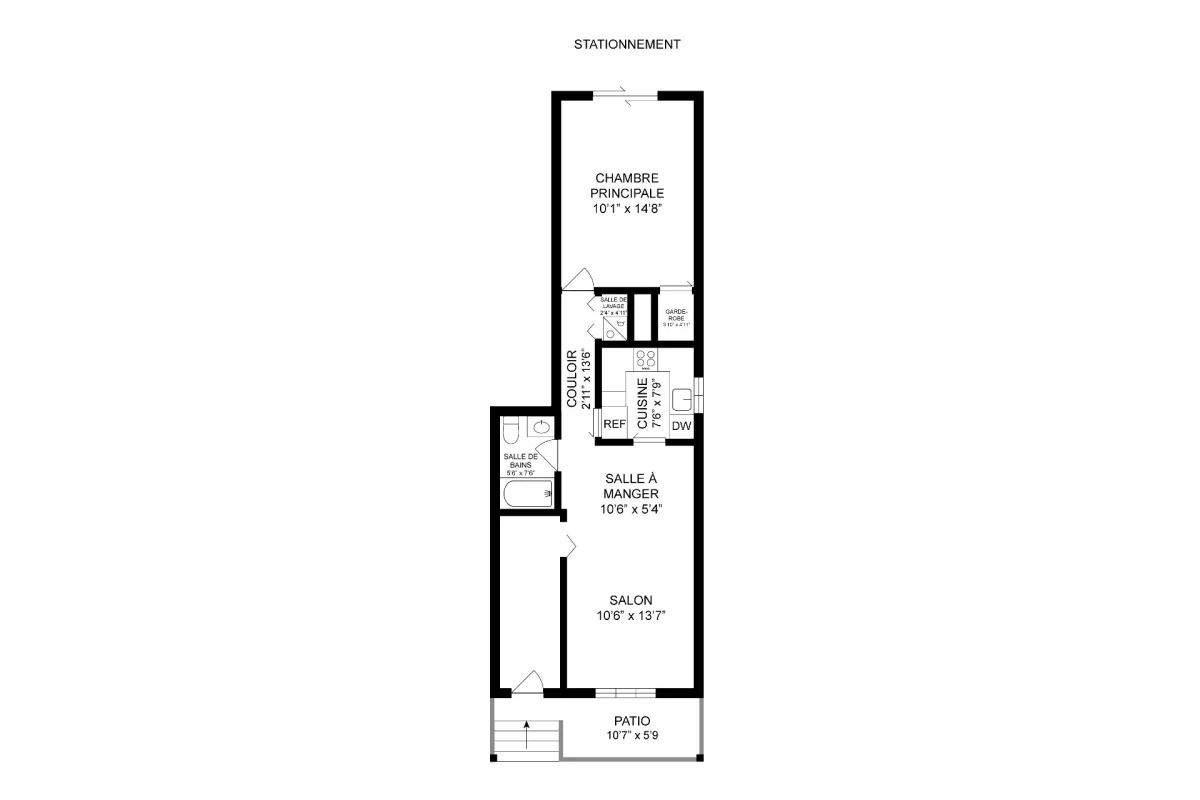
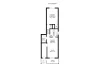
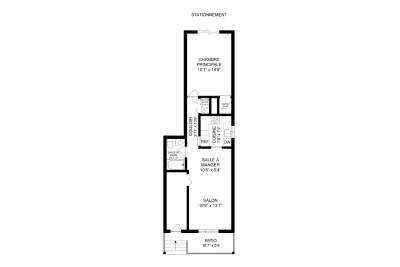
| Rooms | Levels | Dimensions | Covering |
|---|---|---|---|
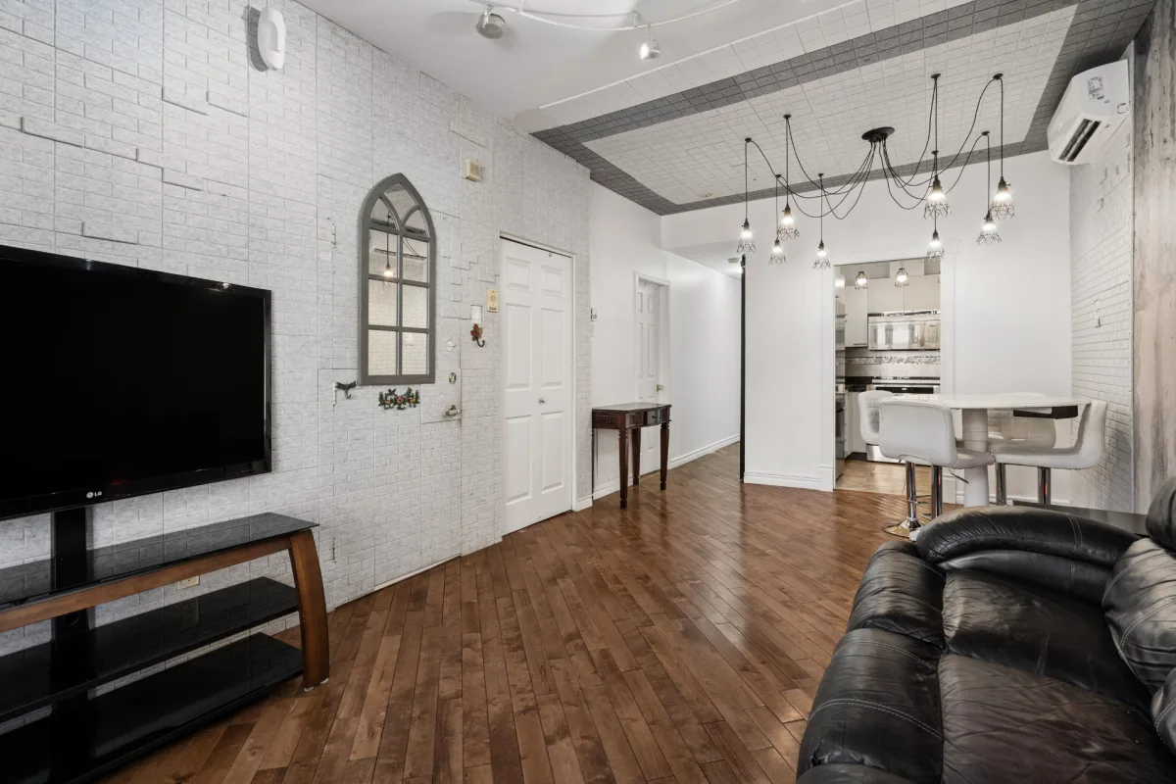
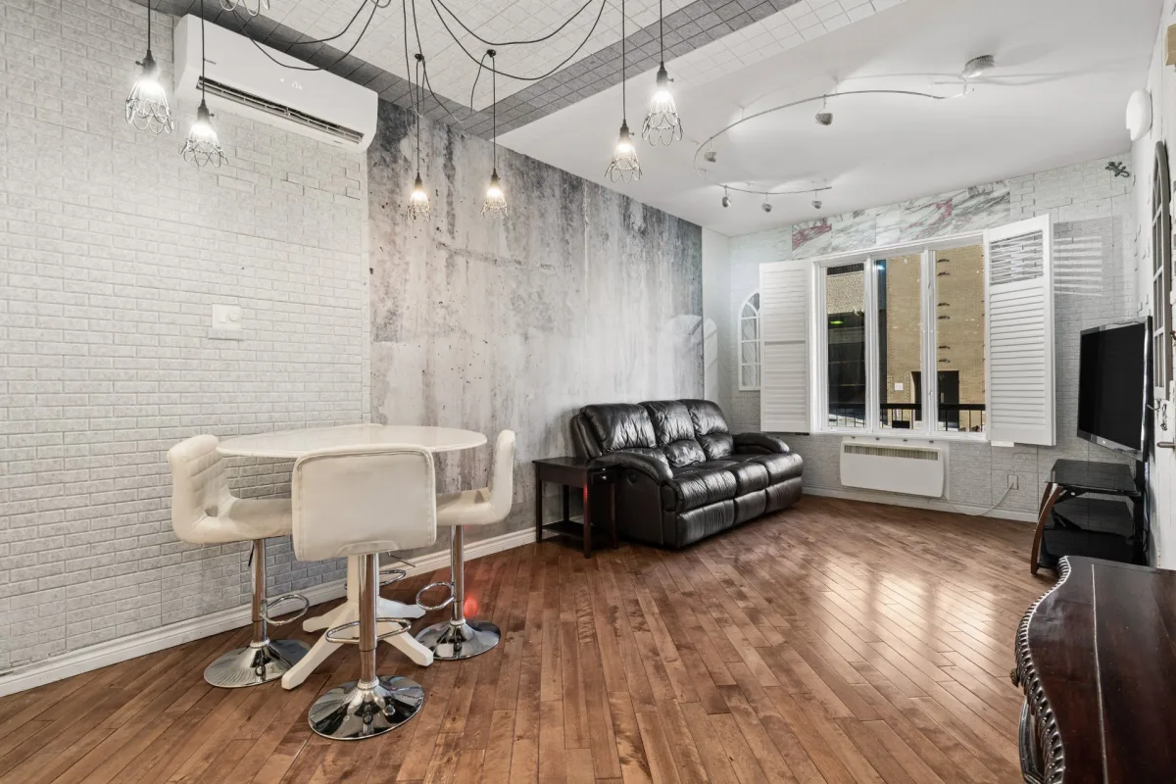
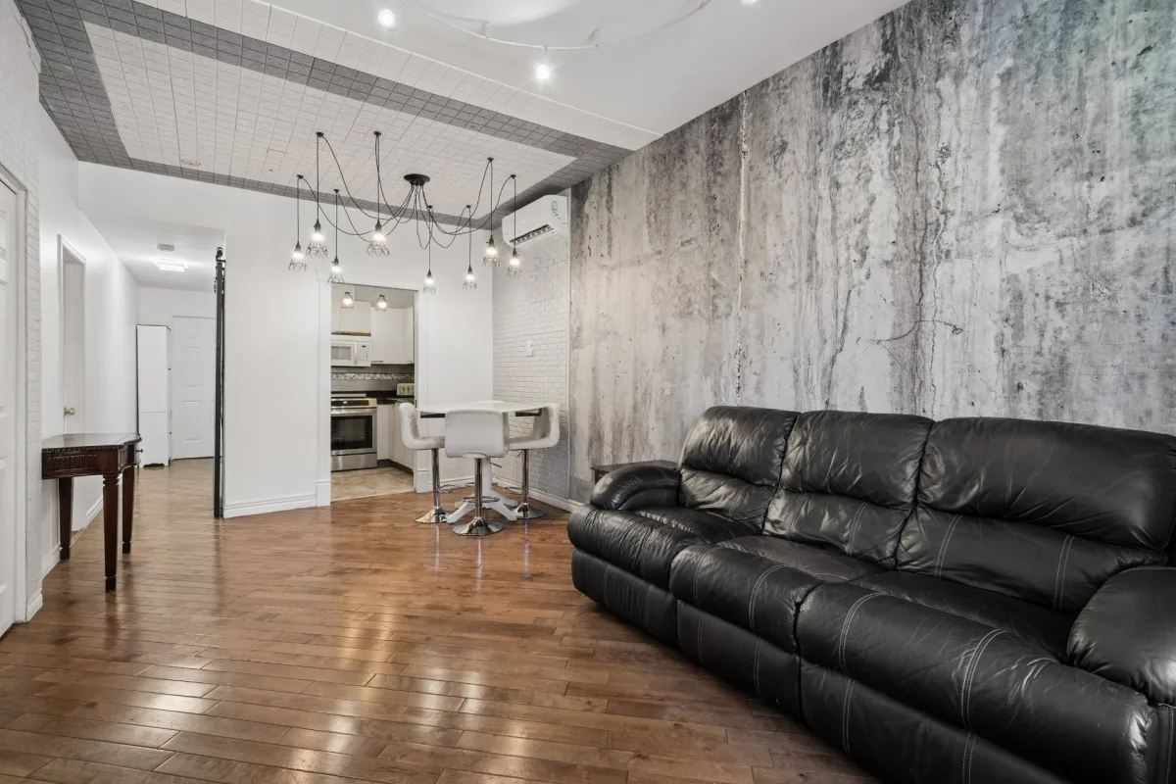
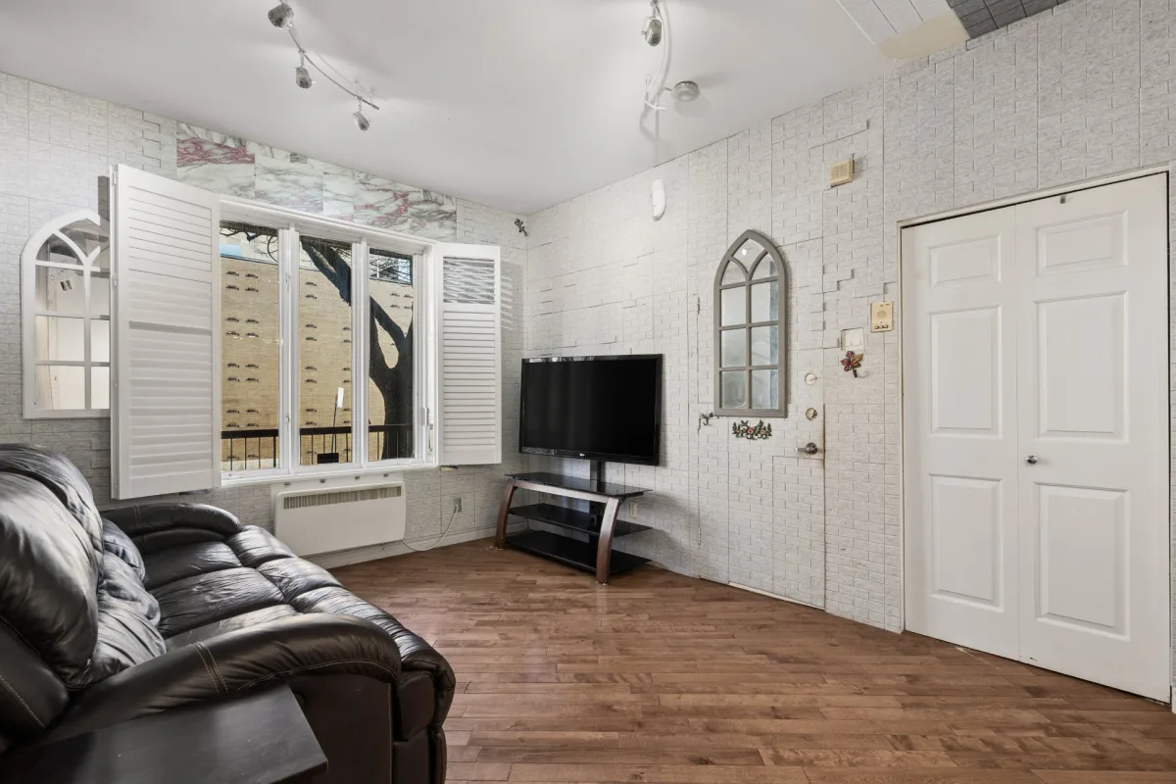
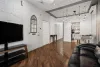
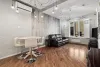
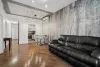
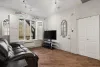
| Living room | 1st level/Ground floor | 10.6x13.7 P | Wood |
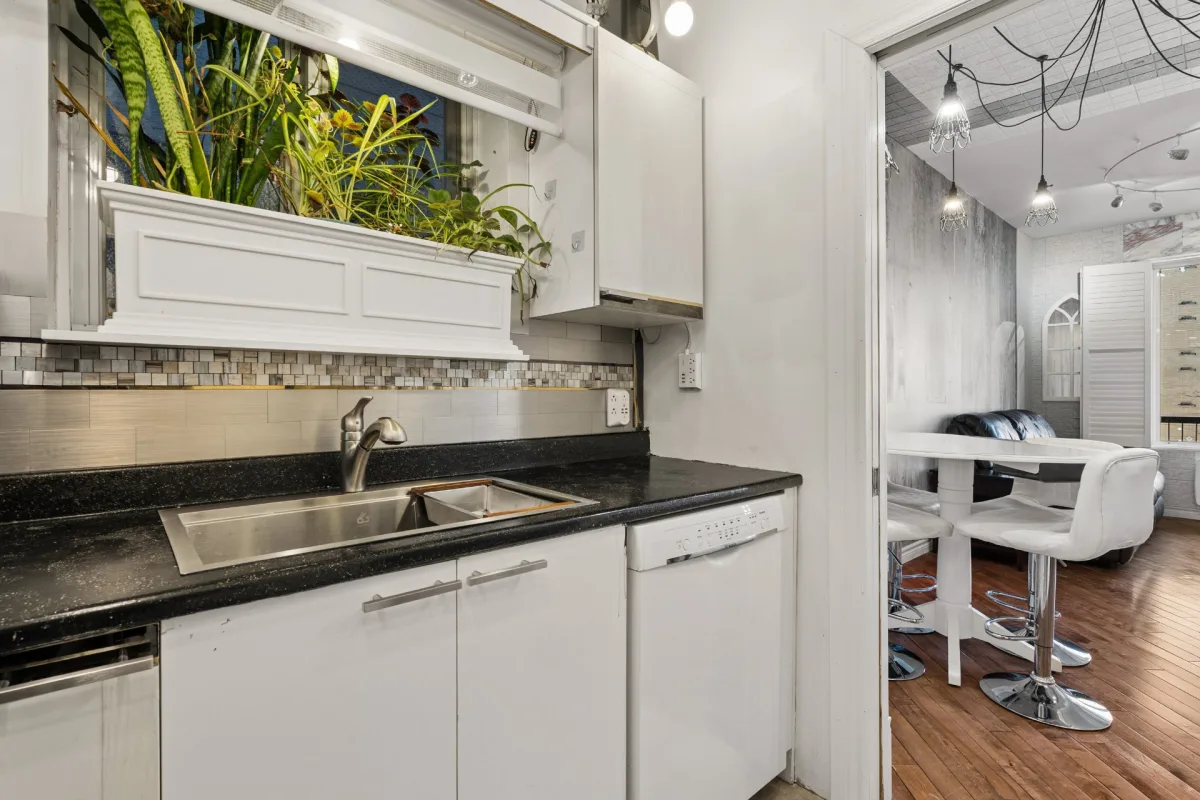
| Dining room | 1st level/Ground floor | 10.6x5.4 P | Wood |
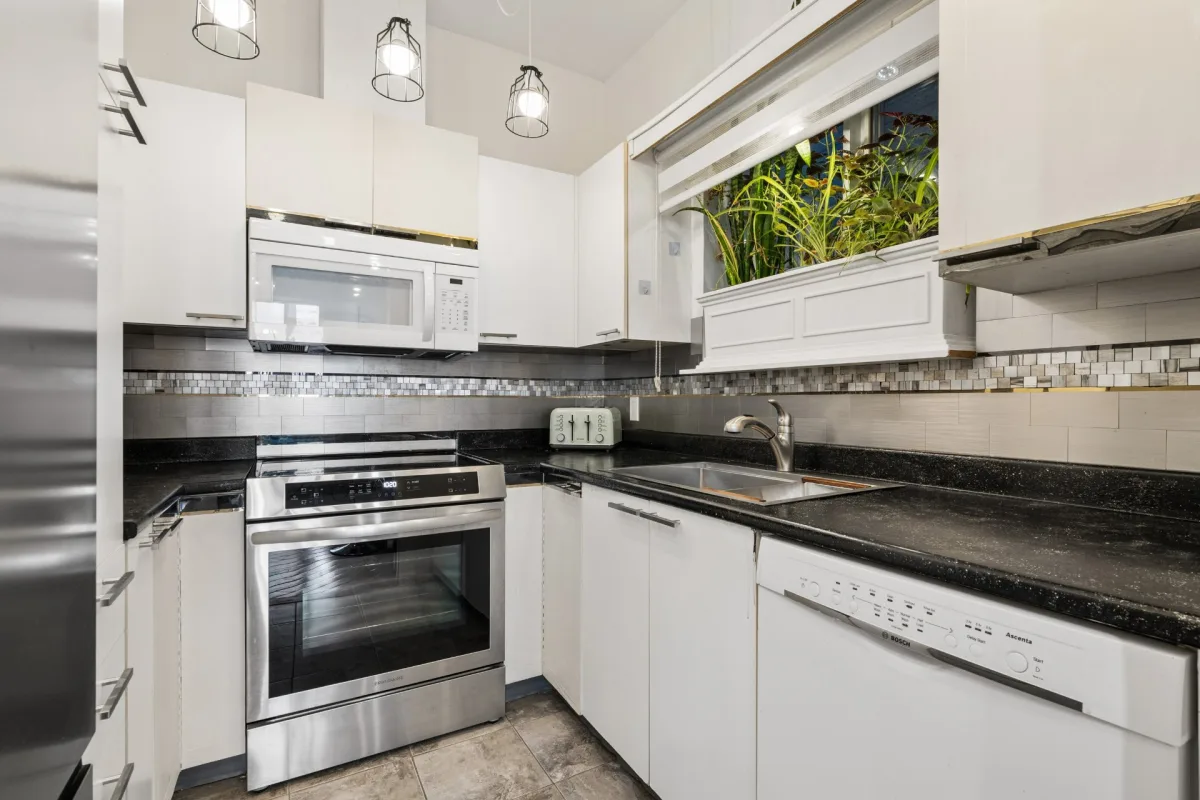
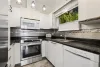
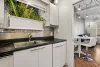
| Kitchen | 1st level/Ground floor | 7.6x7.9 P | Wood |
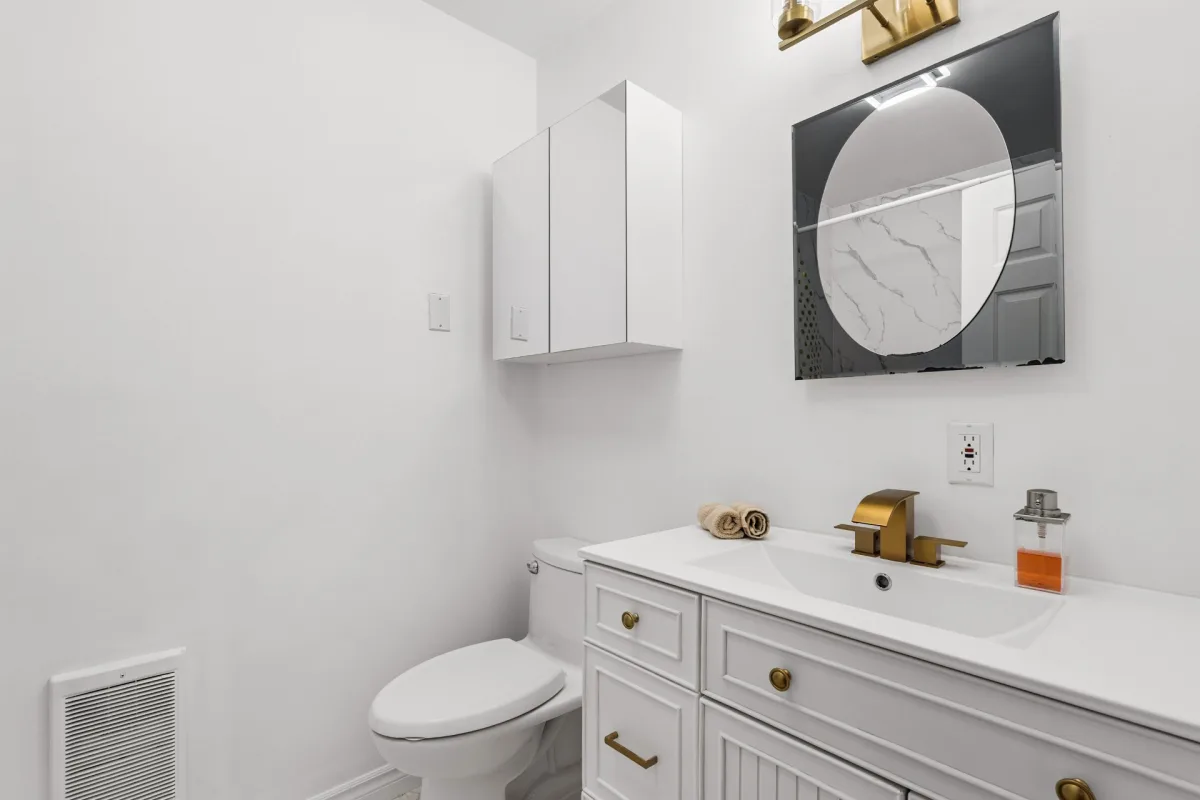
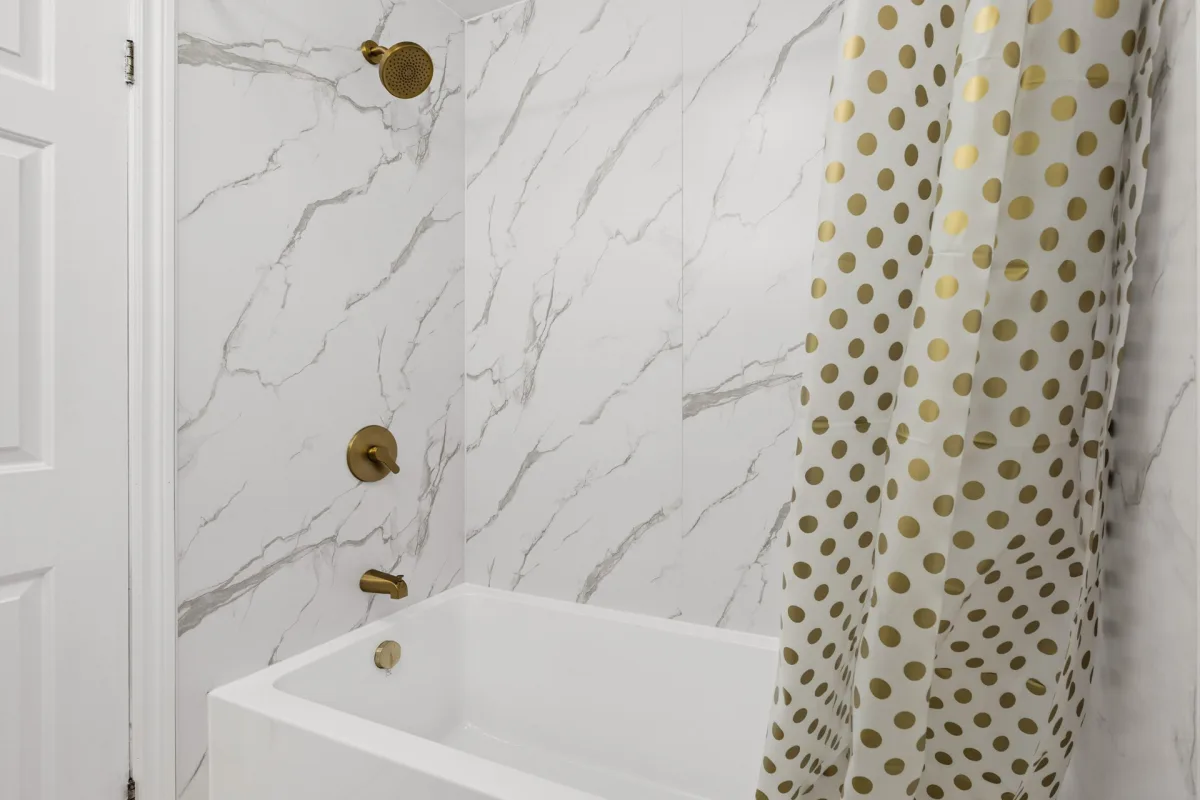
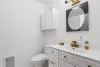
| Bathroom | 1st level/Ground floor | 5.6x7.6 P | Flexible floor coverings |
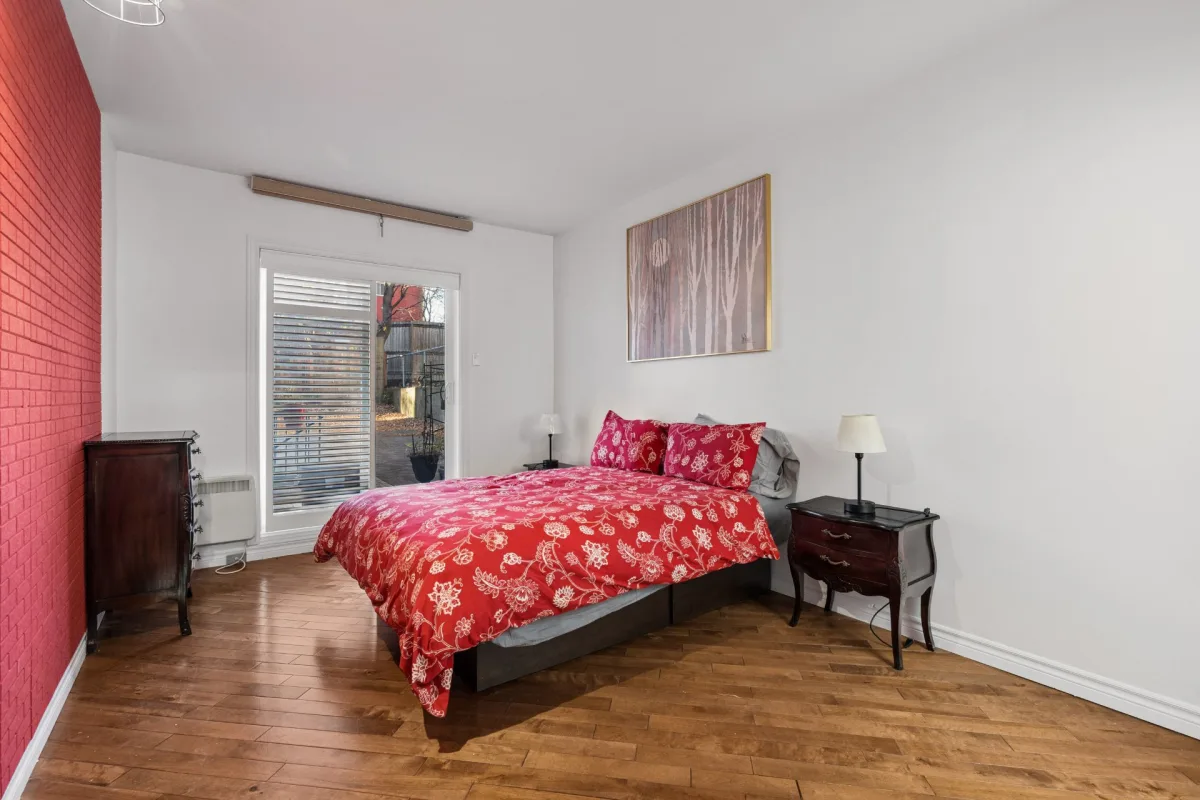
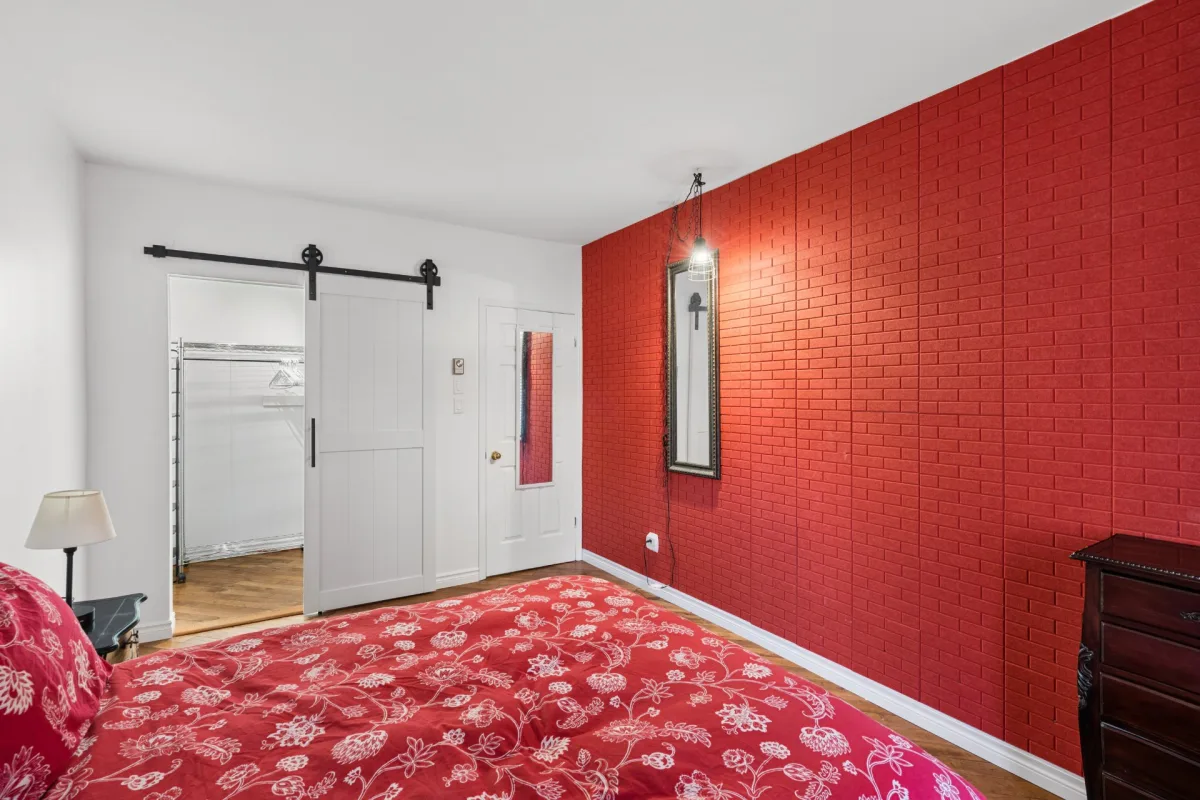
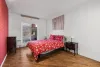
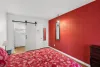
| Primary bedroom | 1st level/Ground floor | 10.1x14.8 P | Wood |
| Walk-in closet | 1st level/Ground floor | 3.10x4.11 P | Wood |
Building features
Heating system
Space heating baseboards
Water supply
Municipality
Heating energy
Electricity
Equipment available
- Entry phone
- Partially furnished
- Wall-mounted heat pump
Restrictions/Permissions
- Pets allowed
- Short-term rentals not allowed
Bathroom / Washroom
Seperate shower
Available services
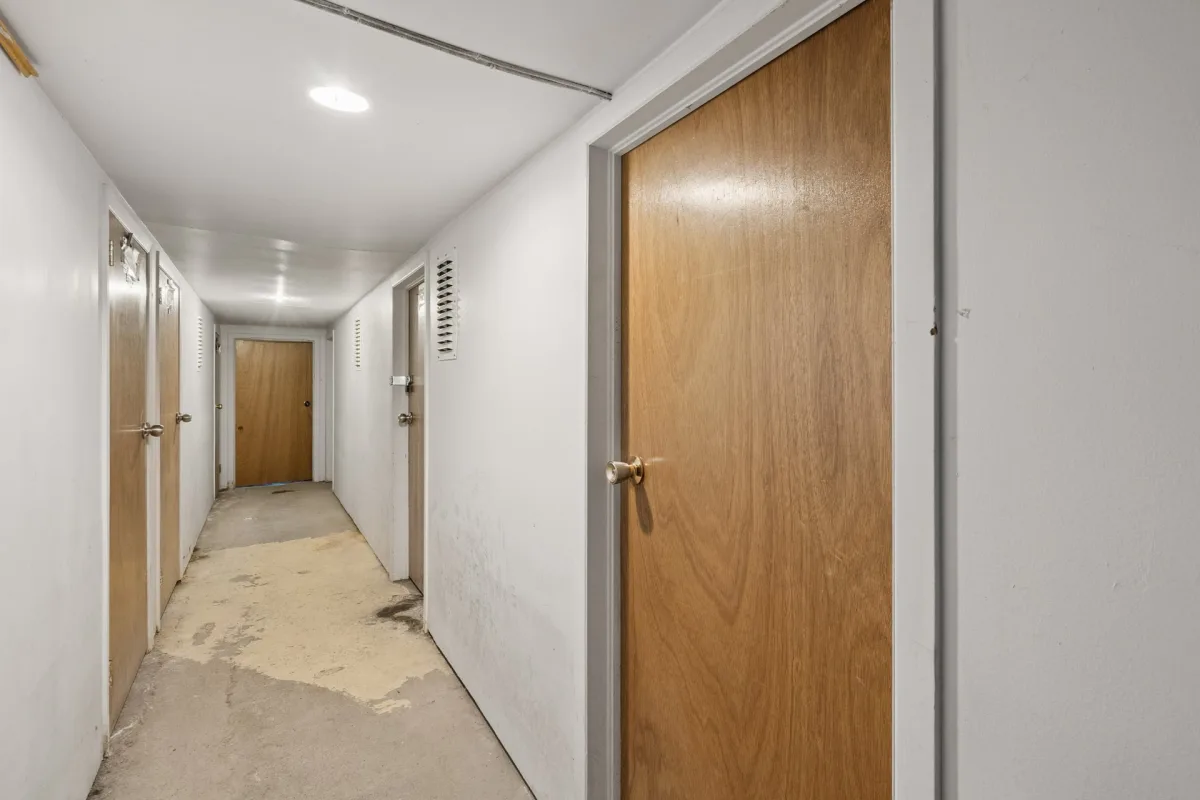
Indoor storage space
Cadastre - Parking (included in the price)
Driveway
Sewage system
Municipal sewer
Zoning
Residential
Financial information
Land evaluation
82 800 $
Building evaluation
240 200 $
Municipal taxes (2026)
1 912 $
School taxes (2026)
222 $
Annual costs
Condominium fees
2 196 $
Inclusions
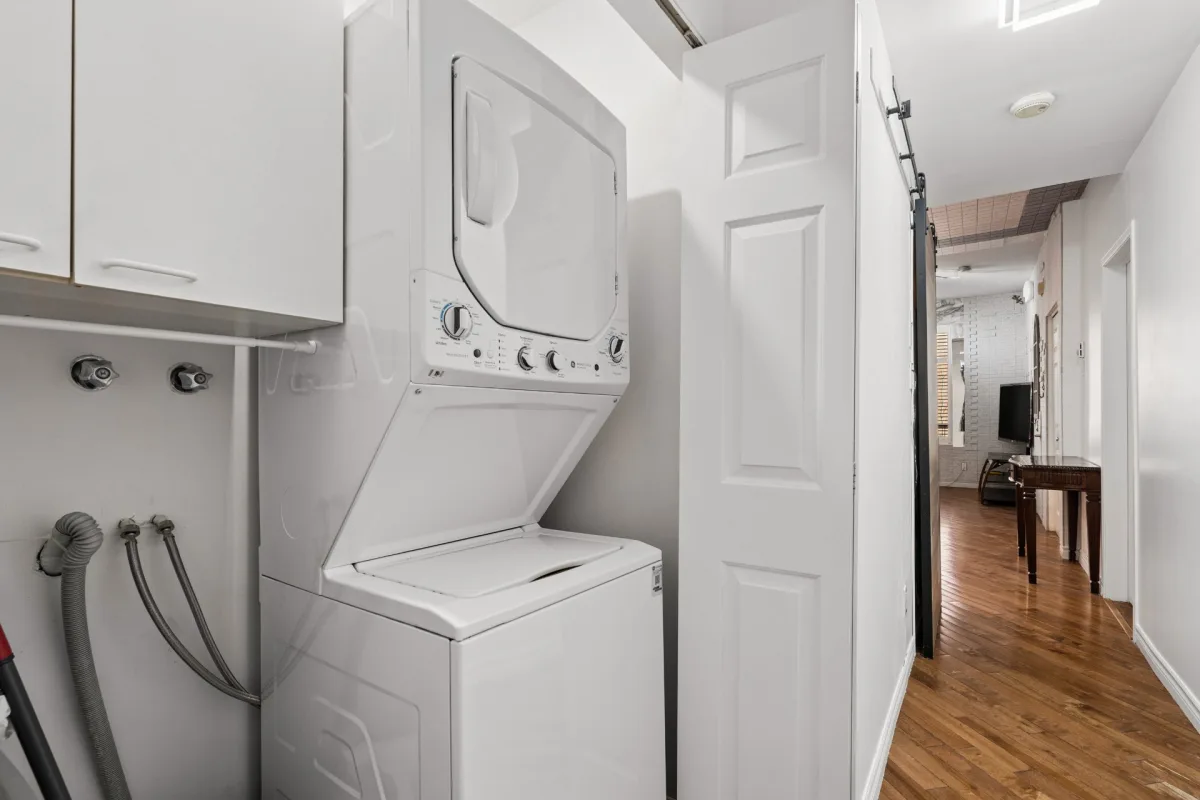
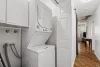
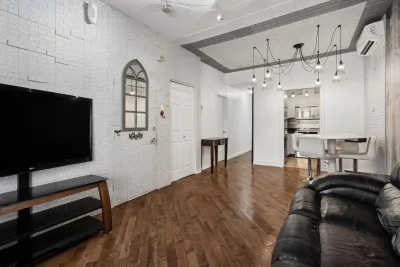
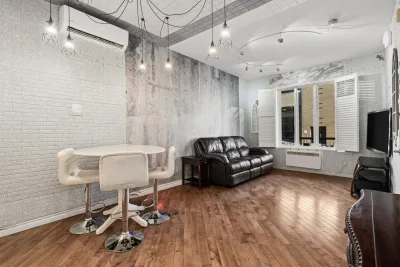
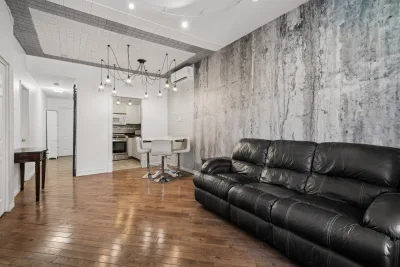
Stove, refrigerator, microwave range hood, dishwasher, light fixtures, television, sofa, bed, washer, dryer, mirrors, table and chairs (4)
Exclusions
Bedside tables (2)